


Villa with sea views and tourist licence in Lloret de Mar
← Back to listingsWhat makes this property special
Villa with sea views, swimming pool and tourist licence in Lloret de Mar
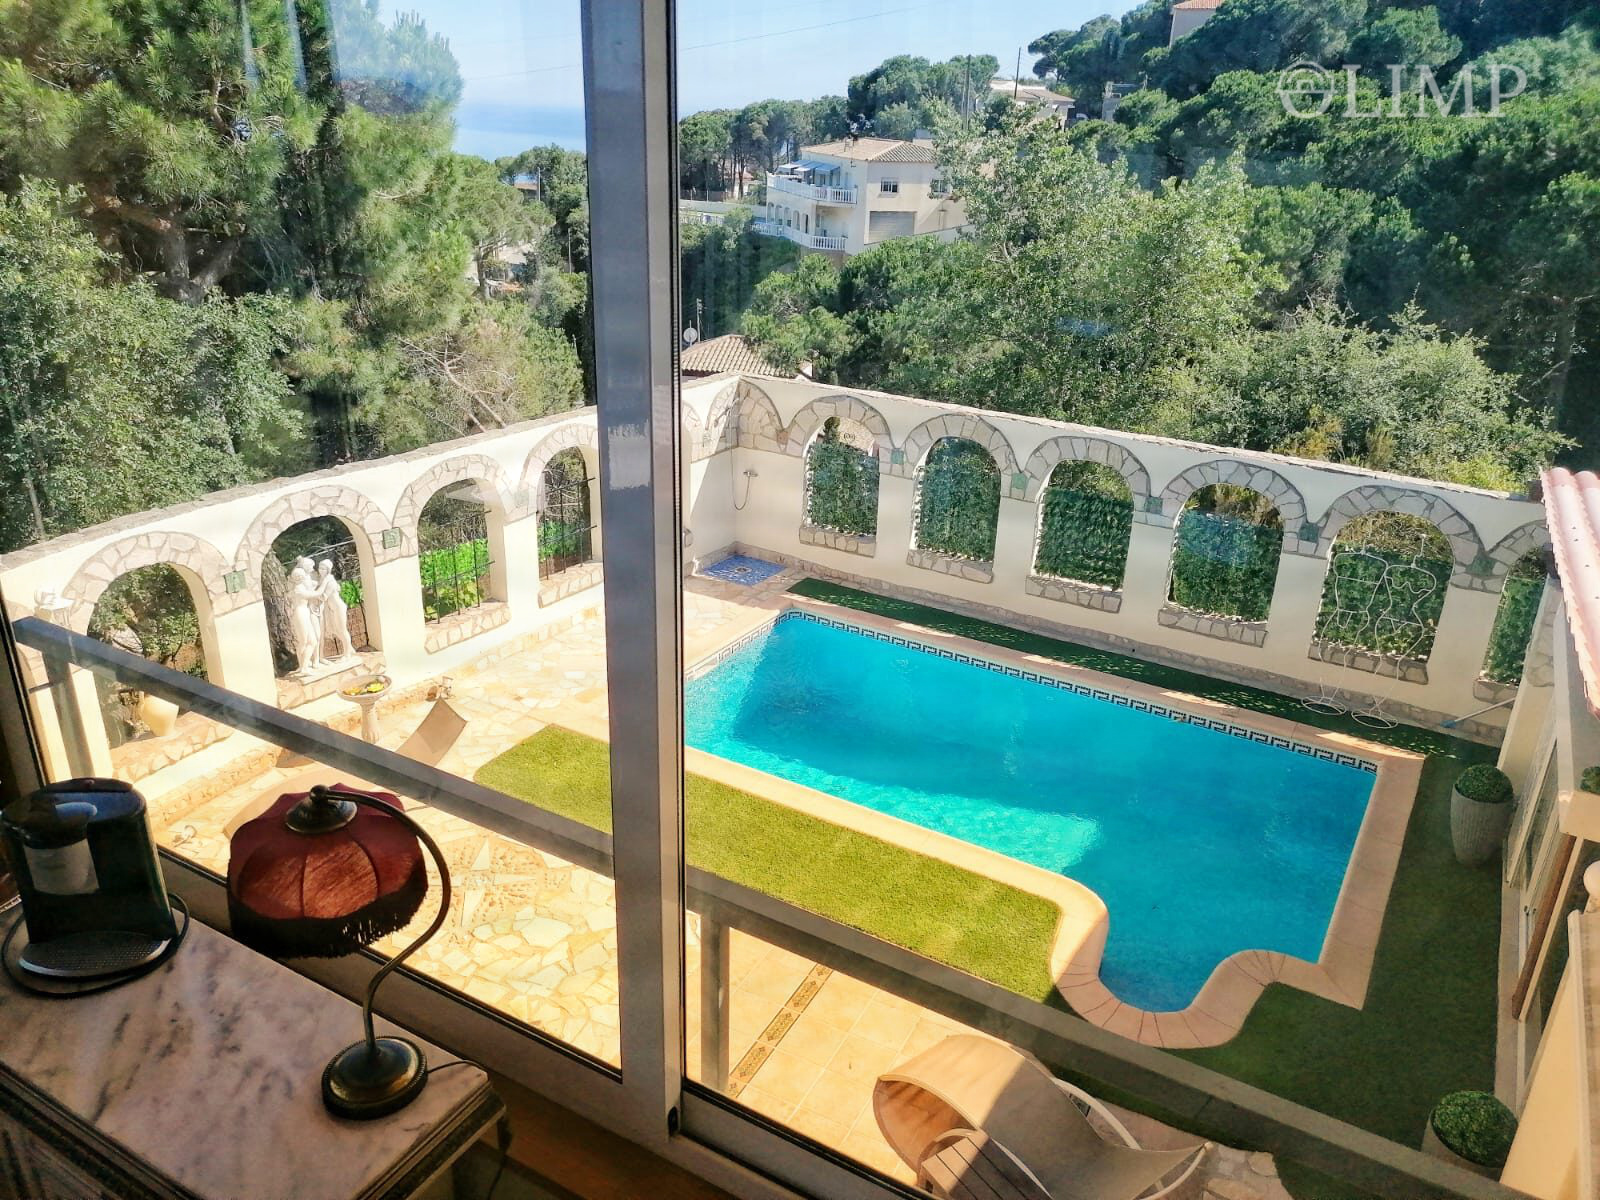
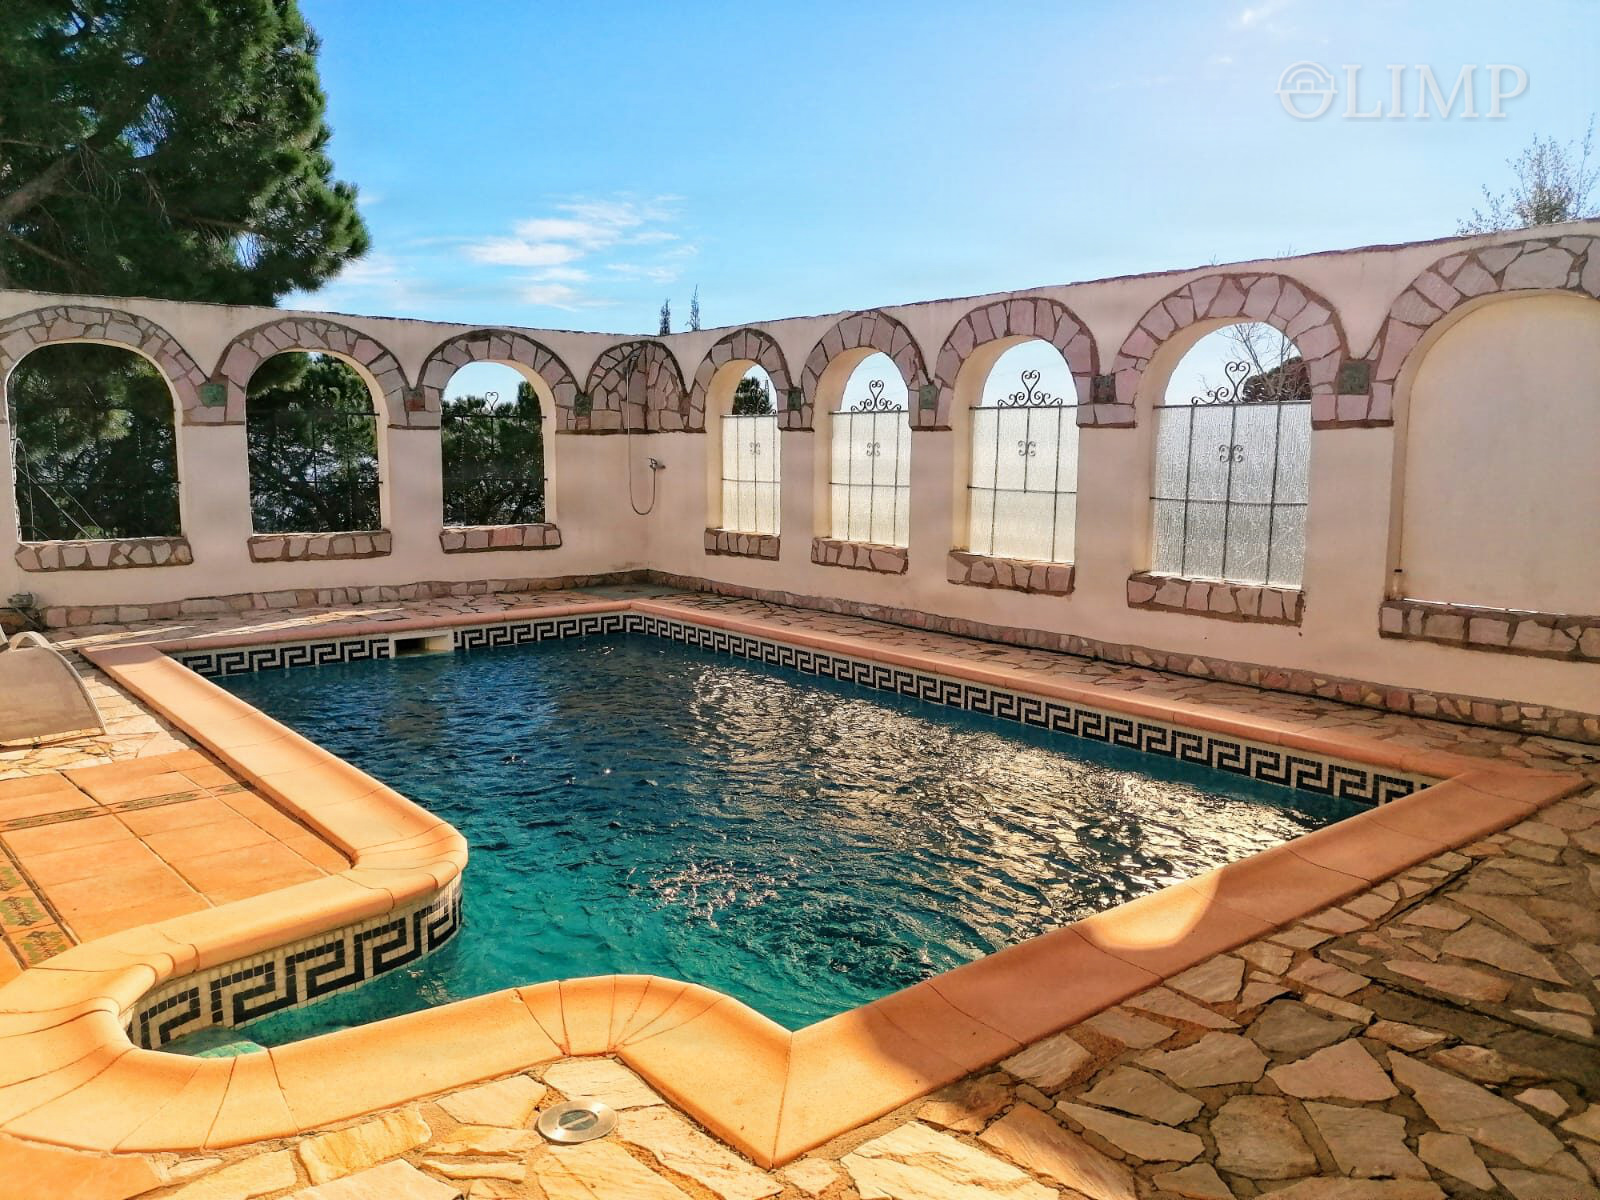
Exclusive south-facing villa built in 1999 in a residential area of Lloret de Mar, arranged as two completely independent homes. It offers magnificent sea views, a private 22 m² swimming pool and a valid tourist rental licence.
The registered living area is 158 m²; including the large glazed panoramic spaces, its functional usable area approaches 200 m². The property sits on an 873 m² plot in a peaceful setting, only minutes from the Costa Brava's beaches.
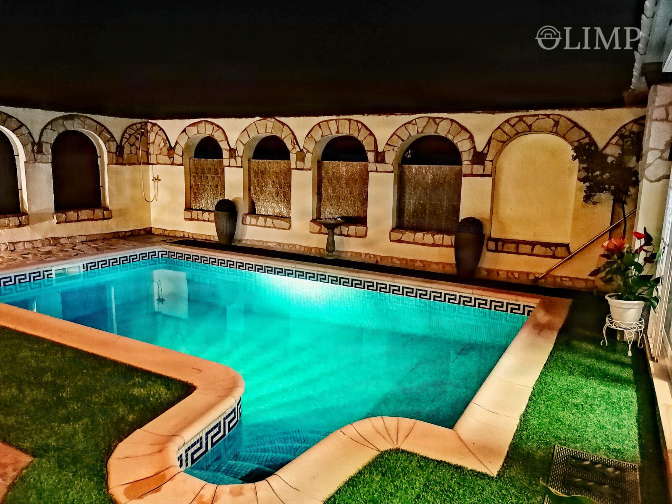
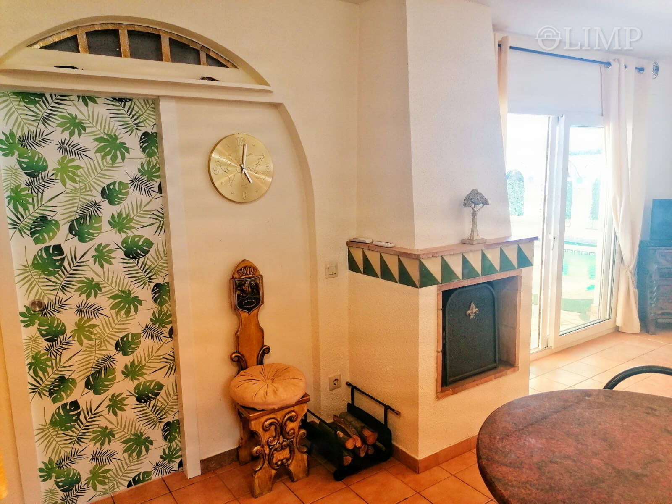
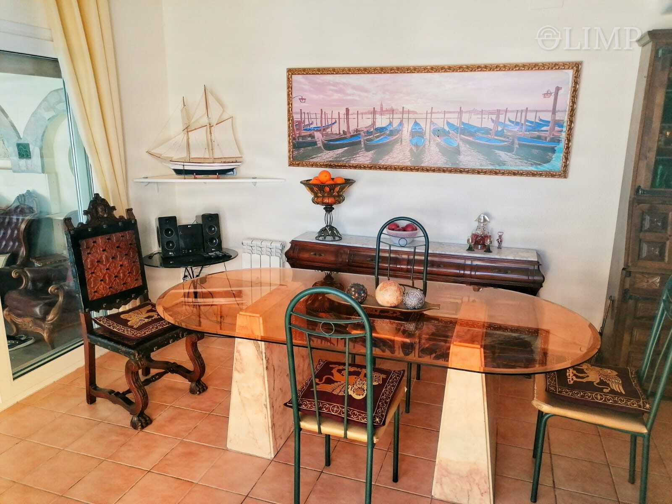
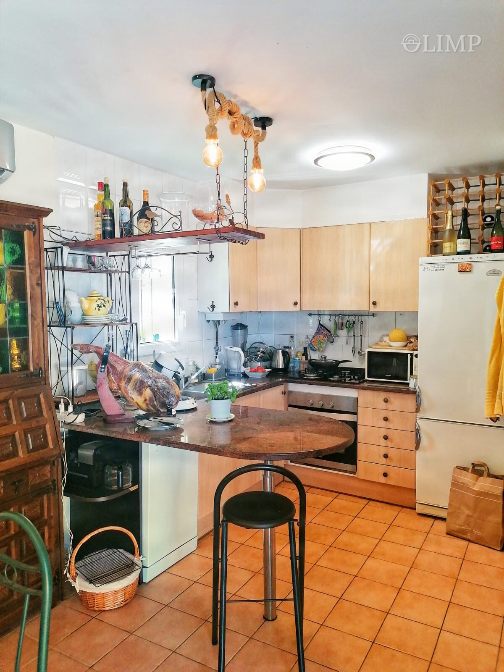
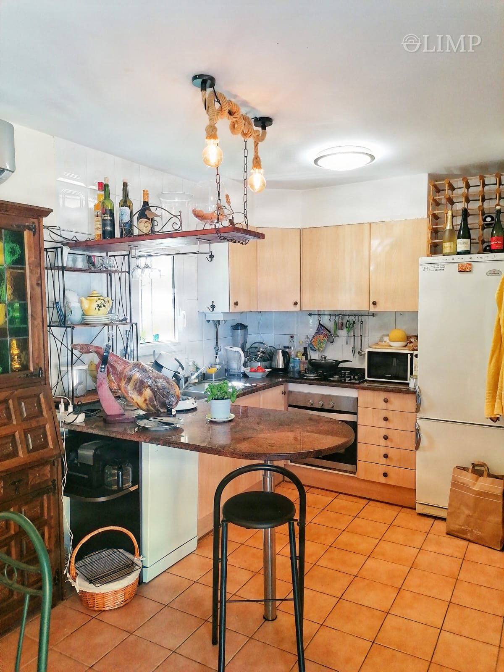
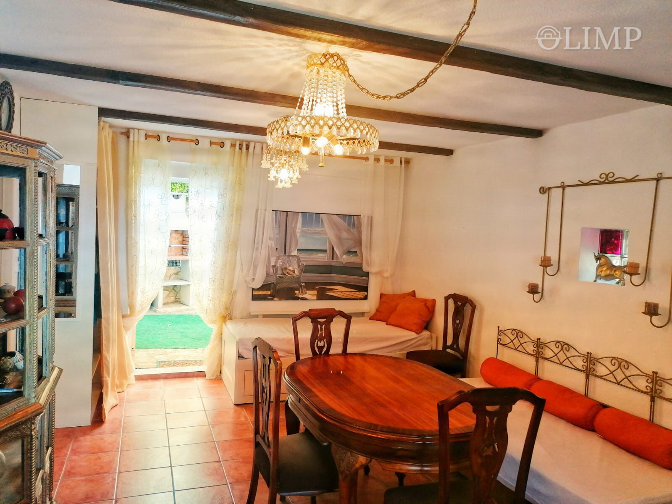
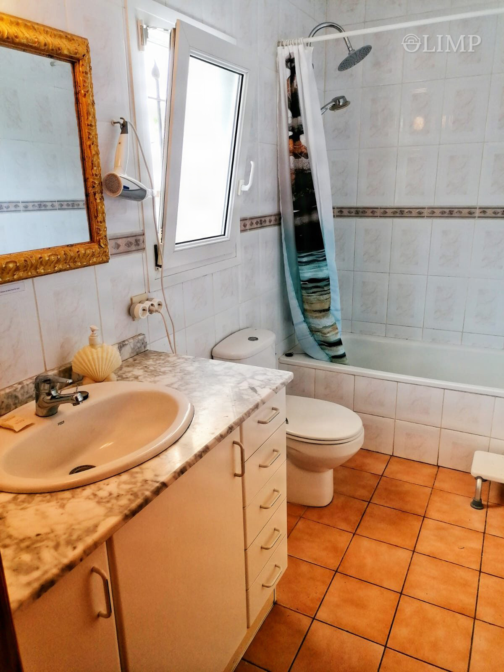
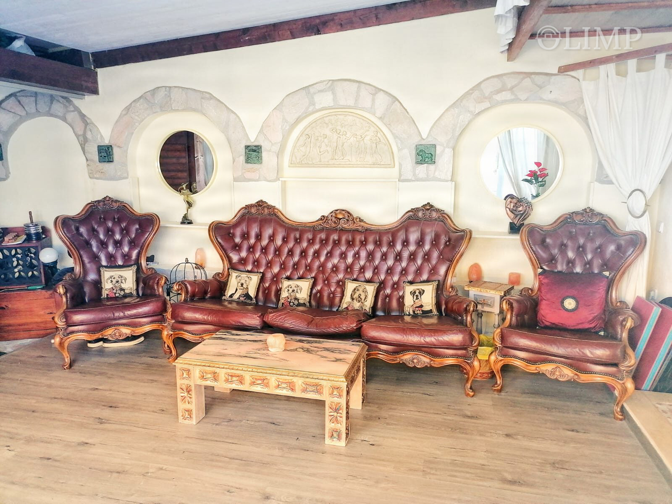
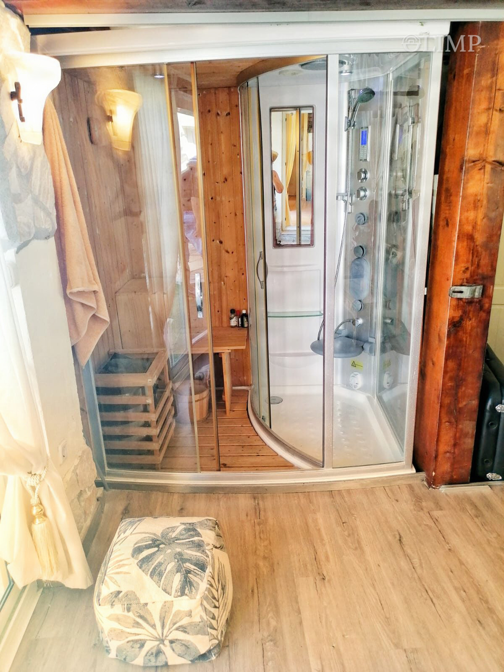
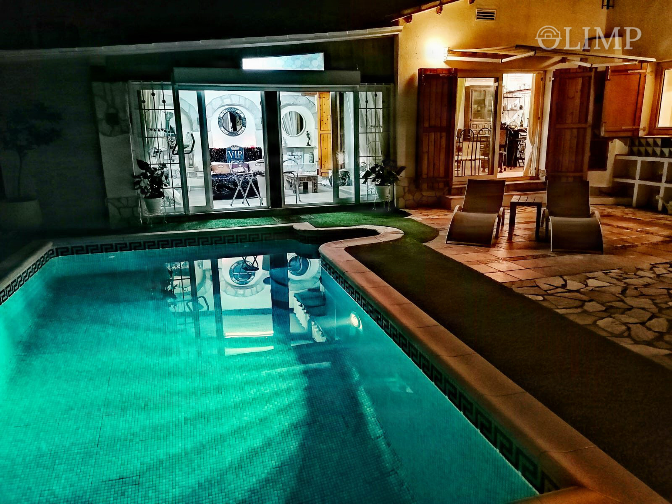
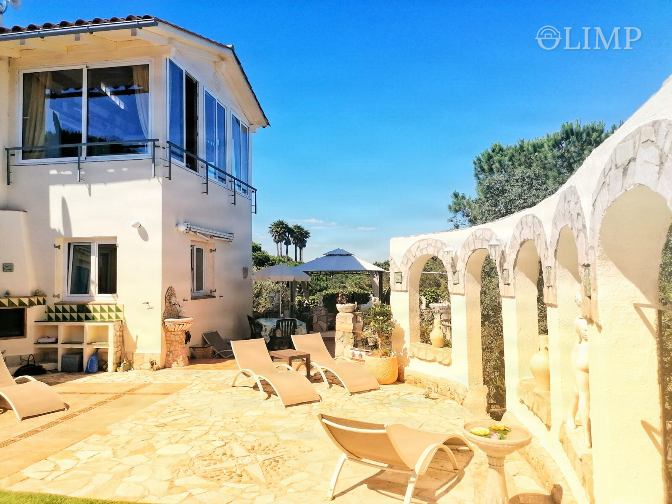
The villa is arranged over several levels. On the main floor is a bright living-dining room with direct access to the pool and spacious terraces, a fully equipped open-plan kitchen, a full bathroom, one bedroom and an exclusive wellness area with steam and Finnish saunas and direct access to the pool.
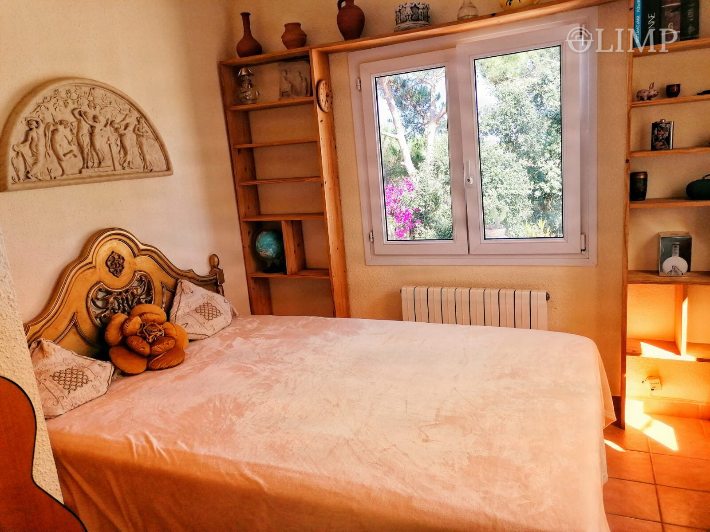
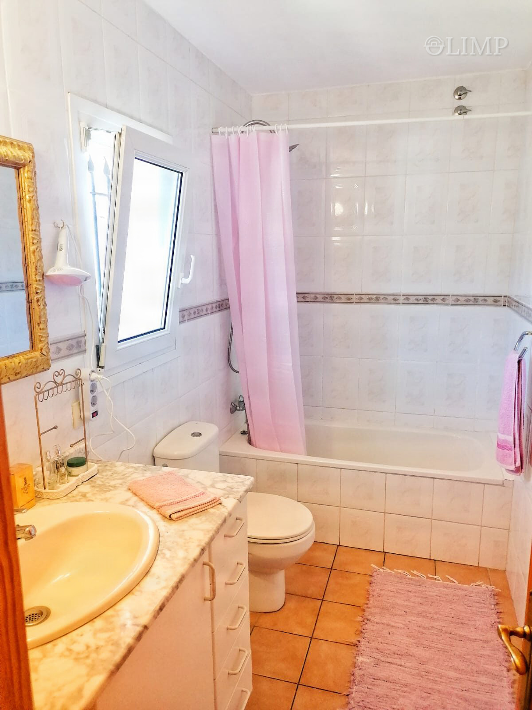
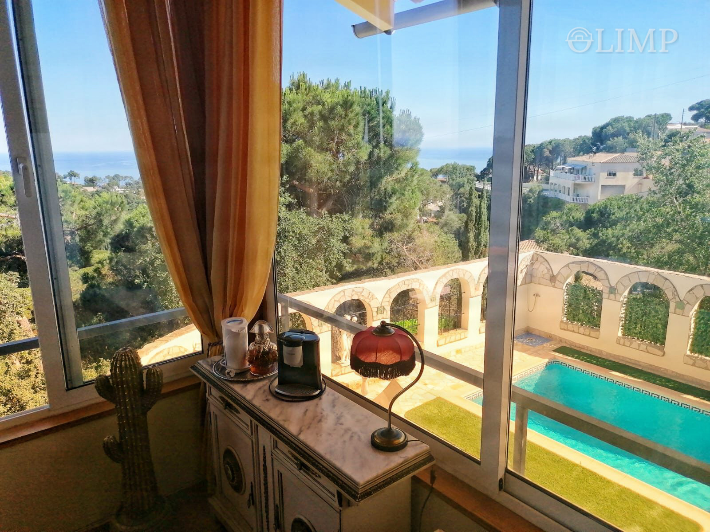
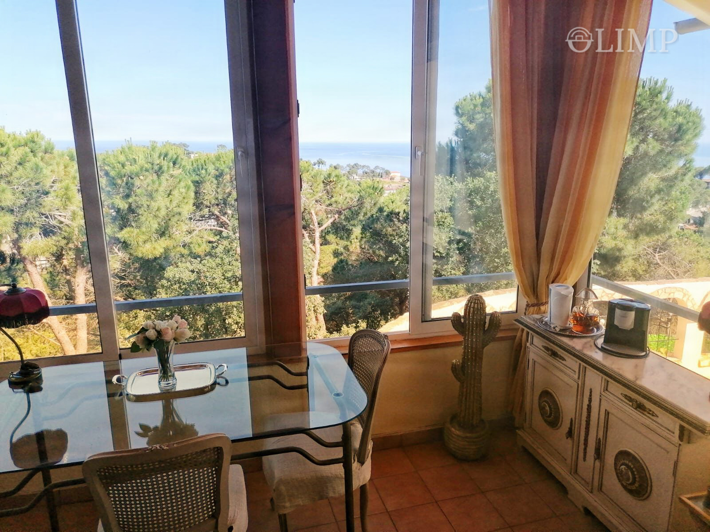
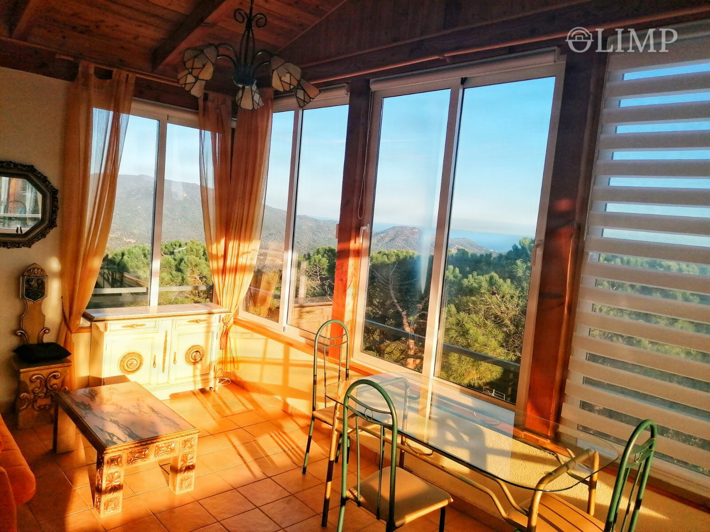
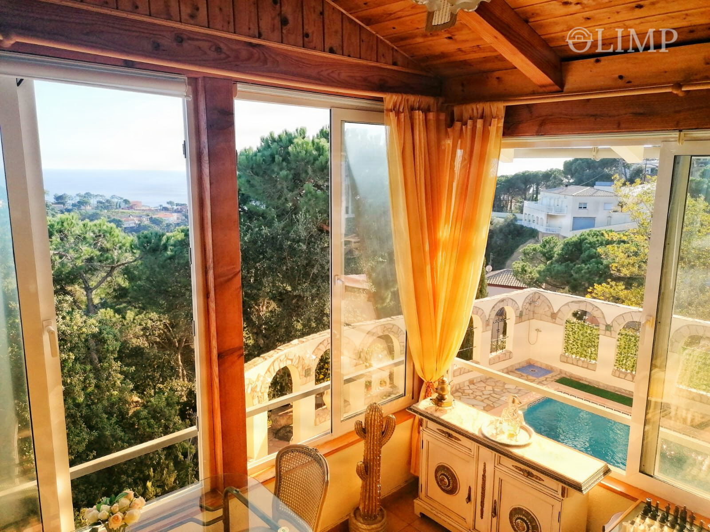
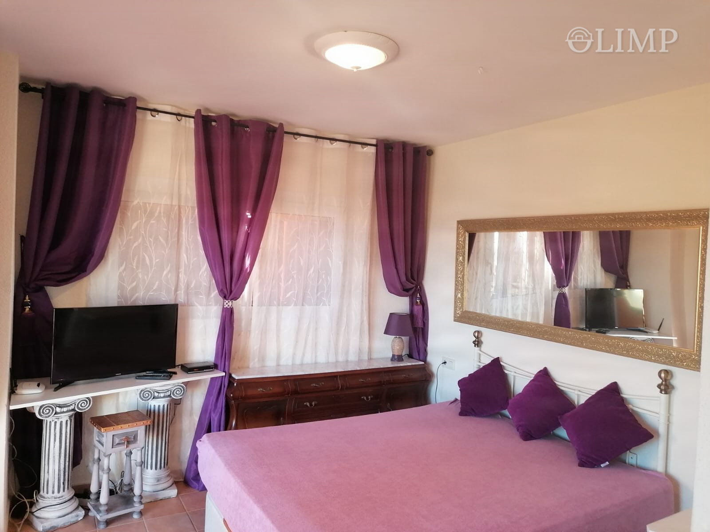
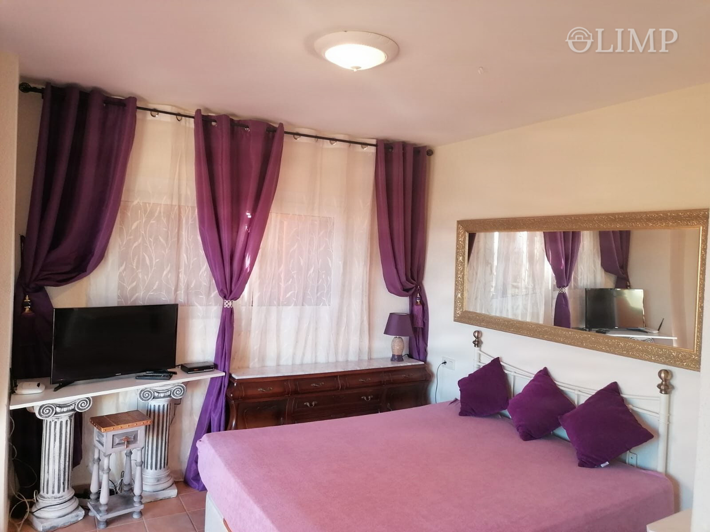
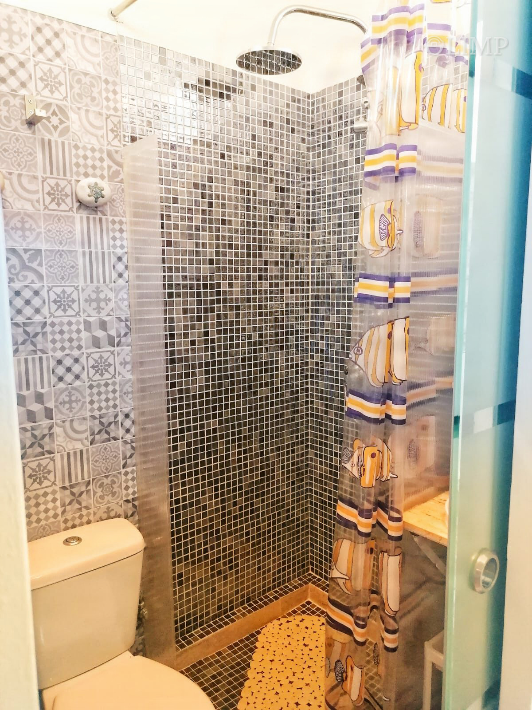
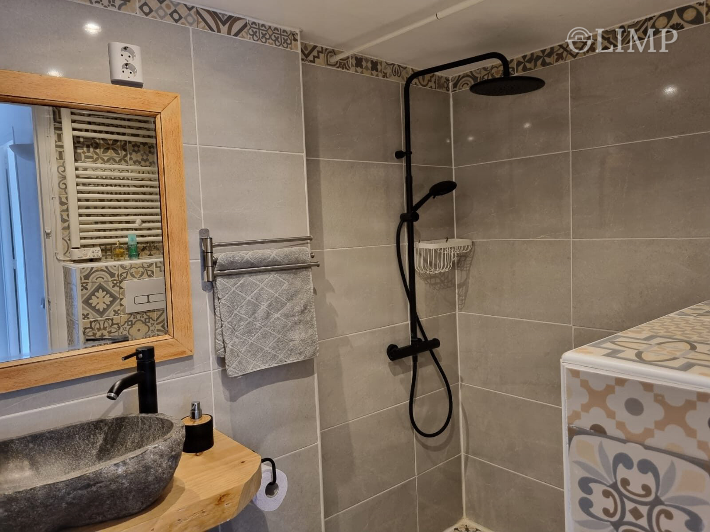
Upstairs is a spacious main suite with private bathroom (shower and toilet) and access to a spectacular glazed winter-garden lounge with panoramic views of the sea, forest and mountains. This space could be used as an additional lounge, bedroom, office or library.
The two-storey upper residence measures 91.35 m²; including the spa area (approximately 25 m²) and glazed winter garden (approximately 20 m²), its total functional area reaches approximately 136 m².
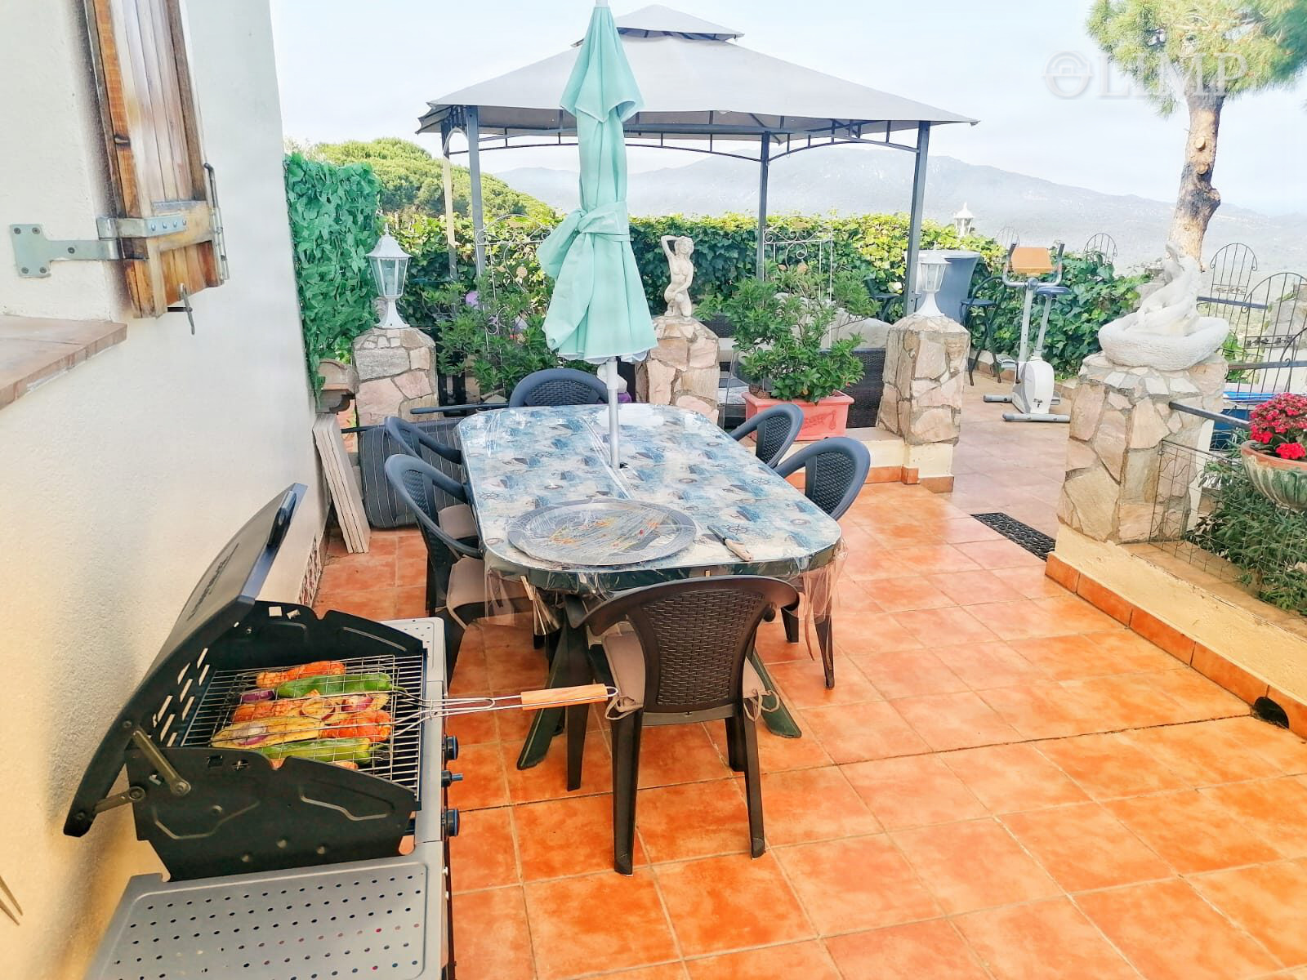
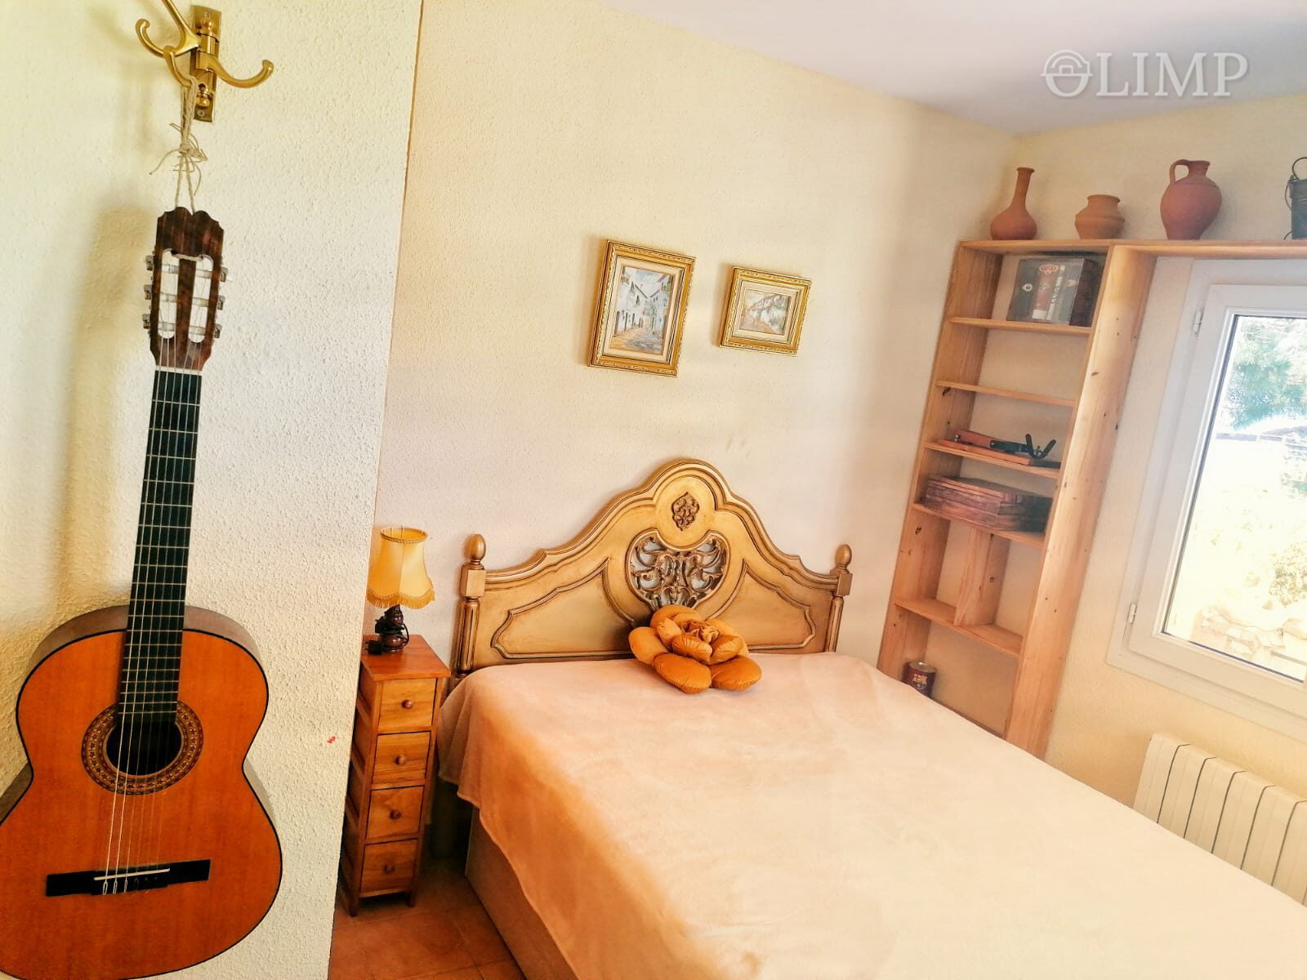
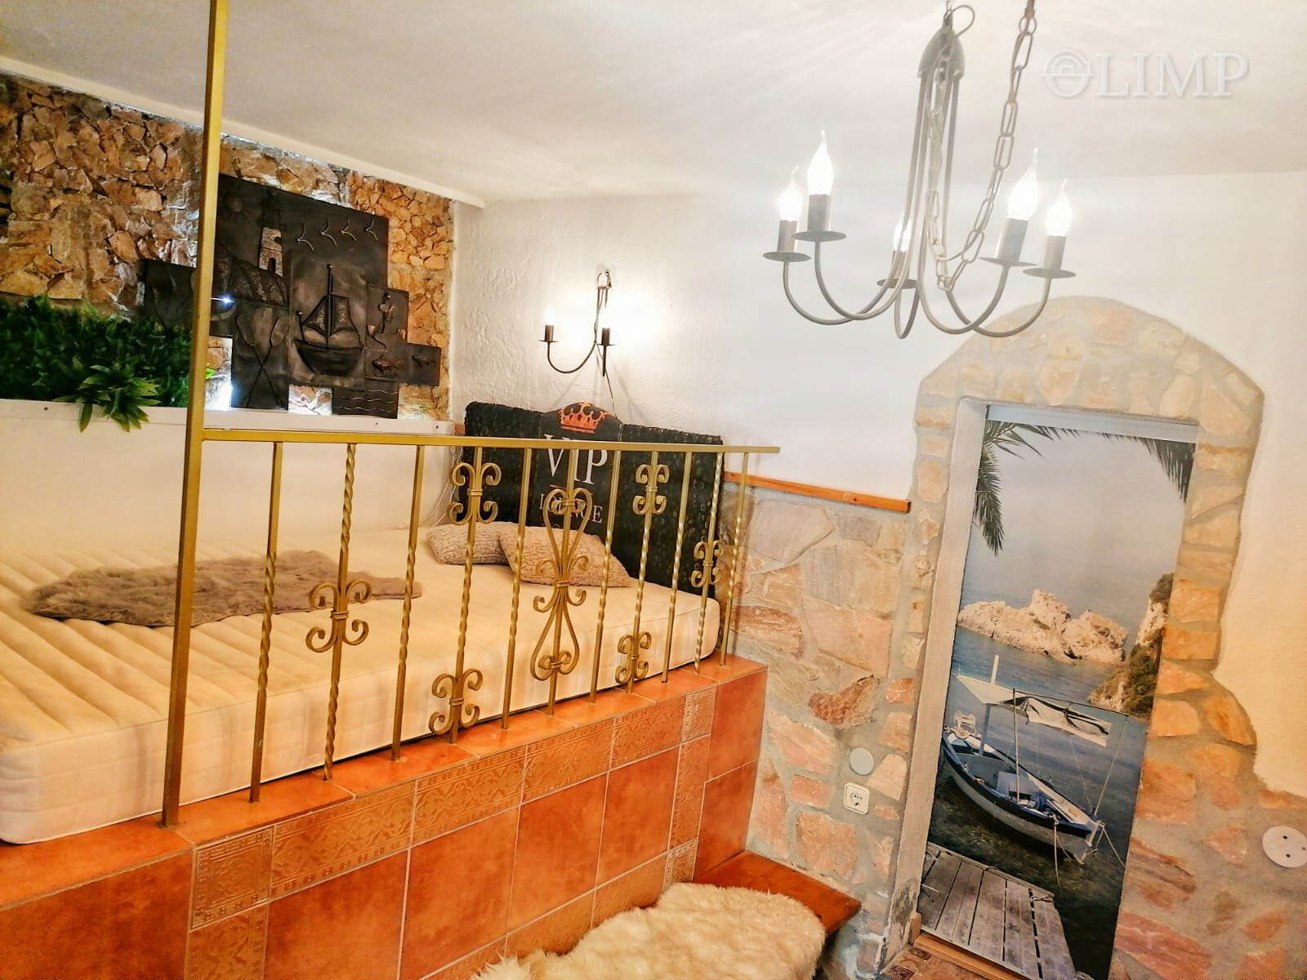
The separate lower-floor residence measures 66.75 m² and has two bedrooms, an equipped kitchen and two full bathrooms with showers and toilets. Each home has its own separate barbecue area.
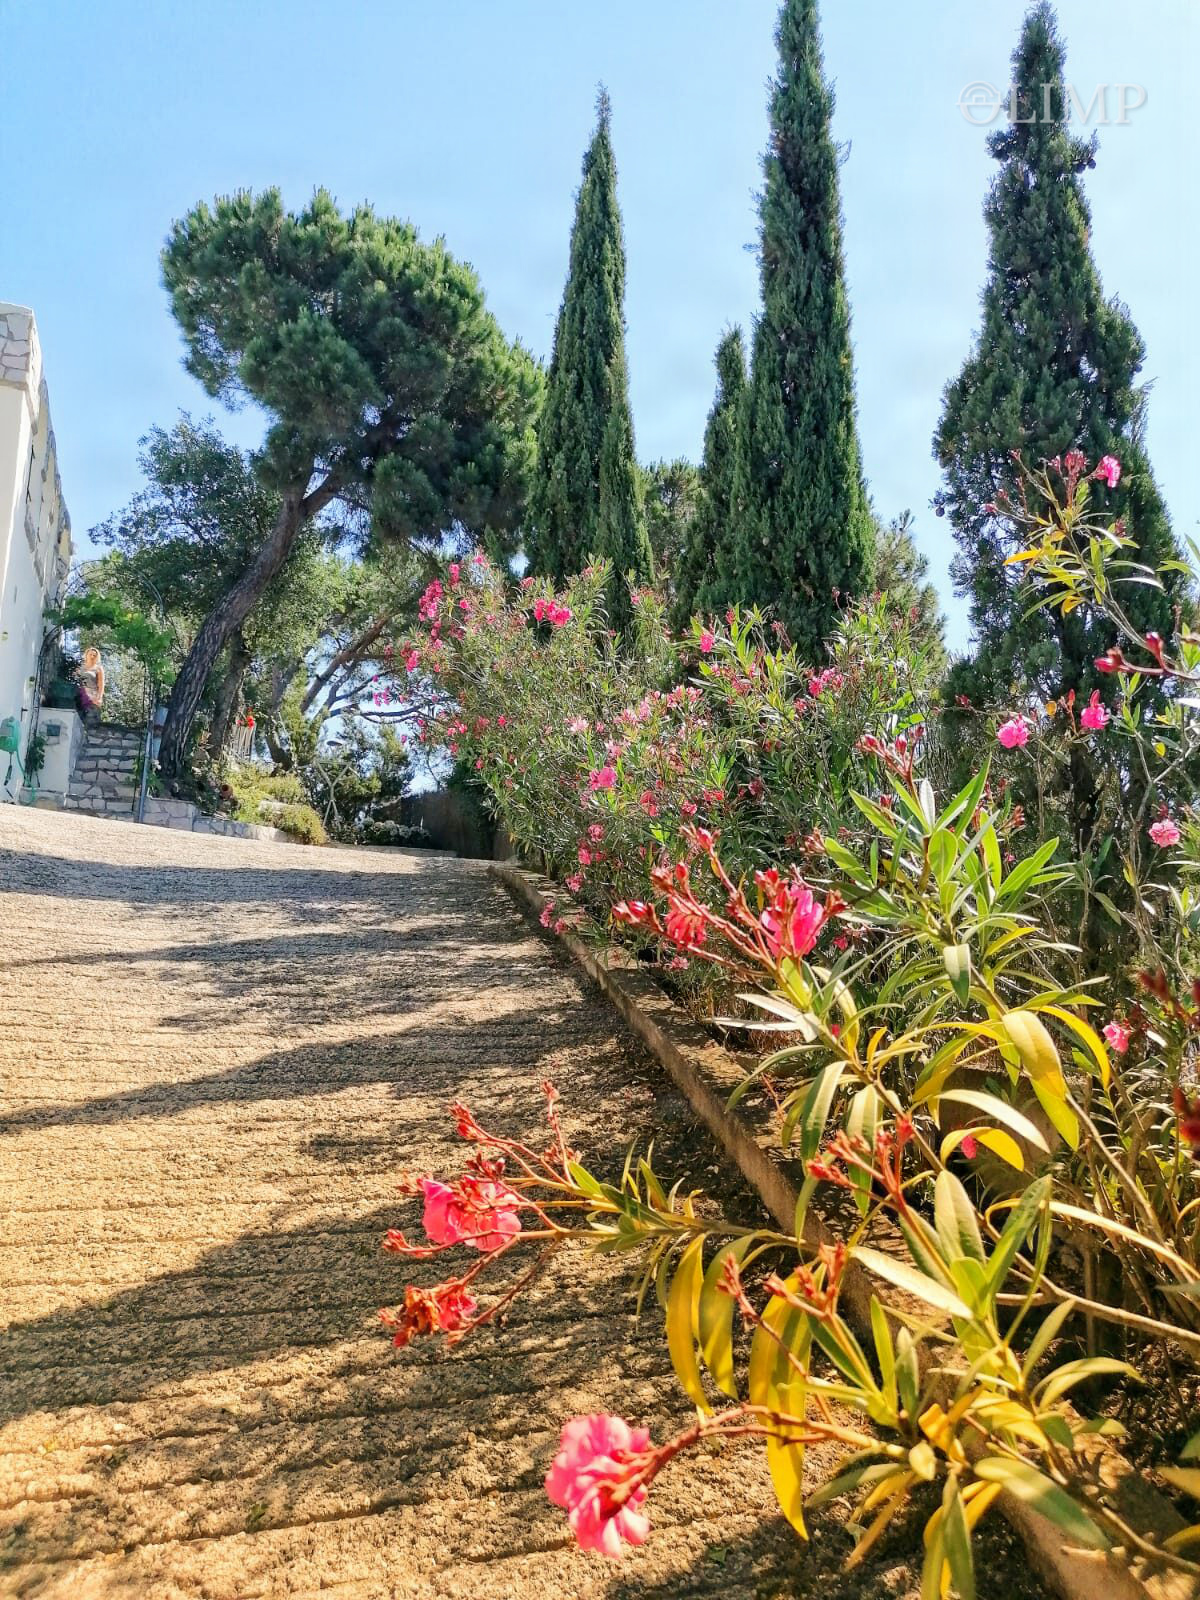
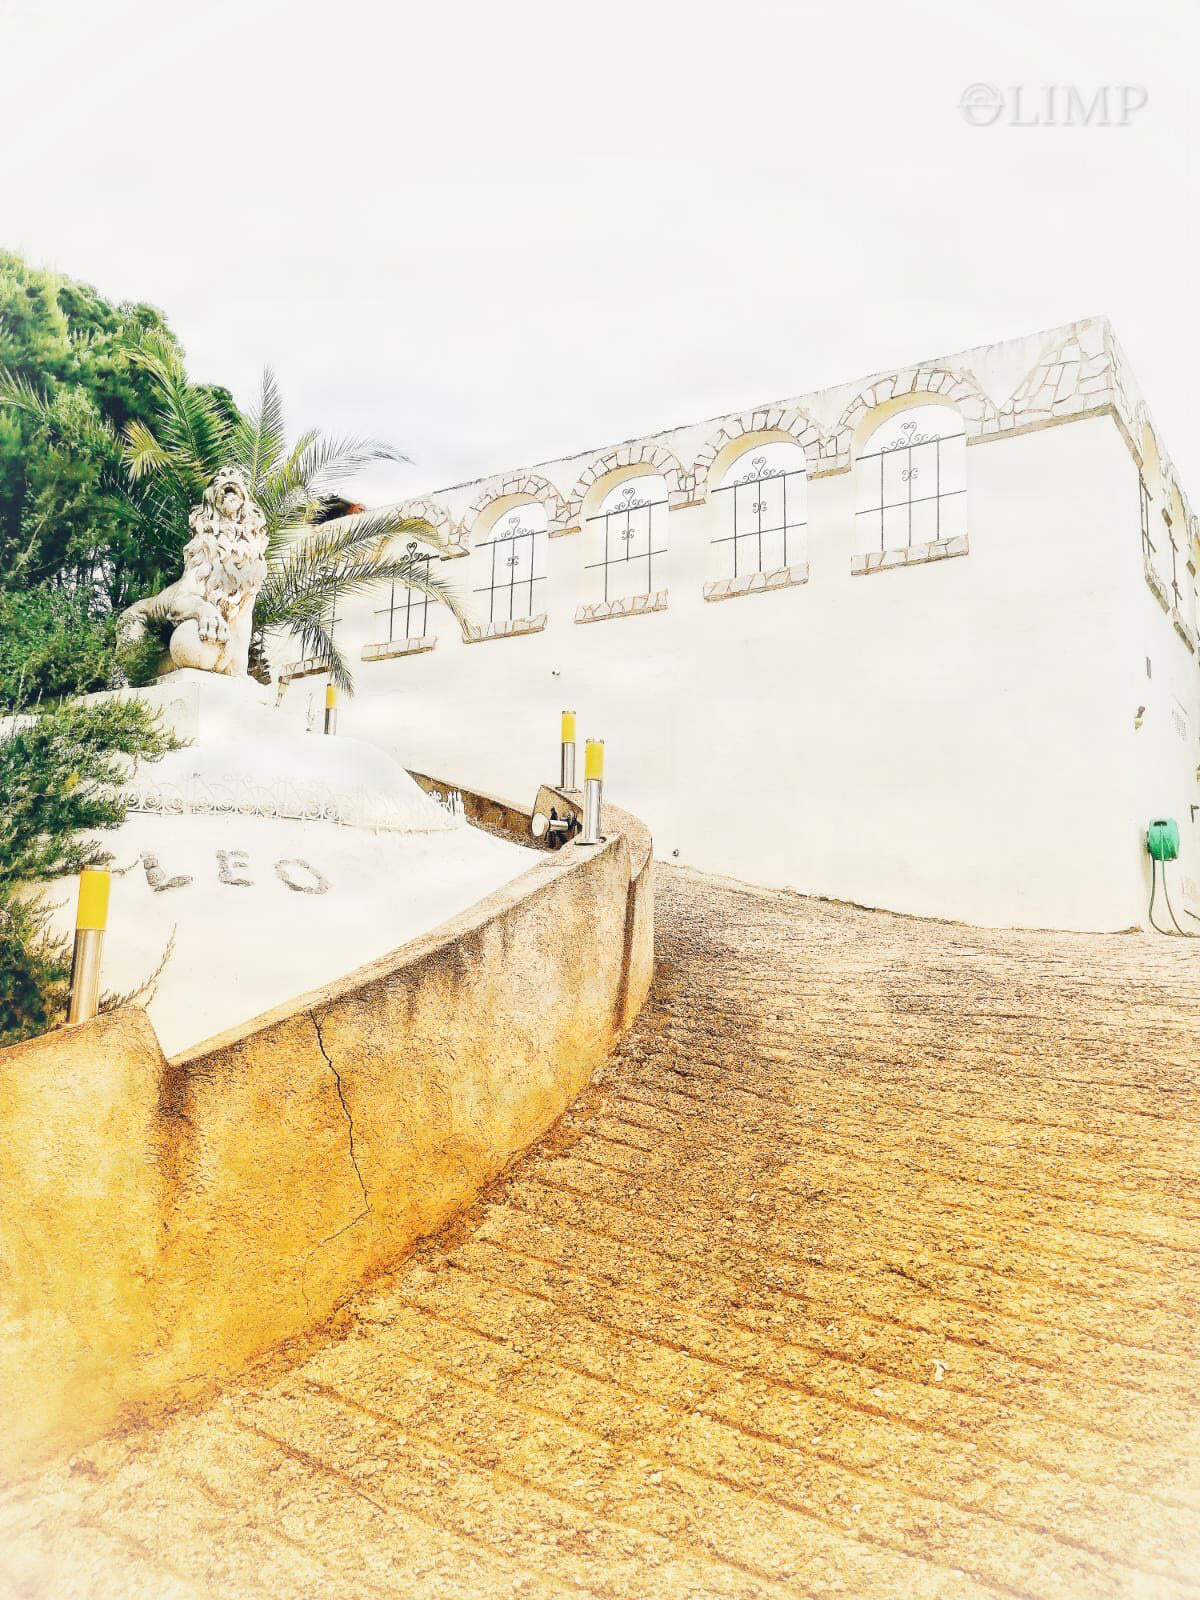
There is parking space for up to five cars.
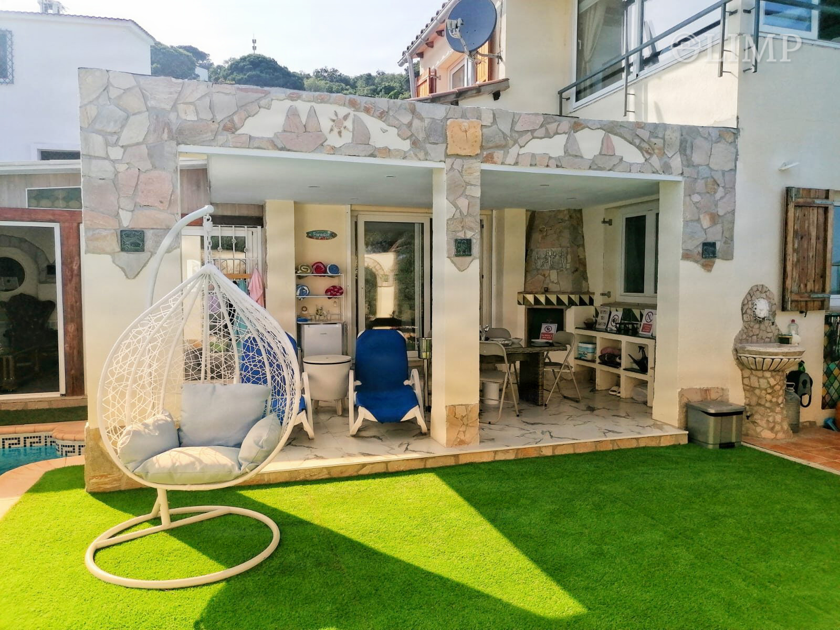
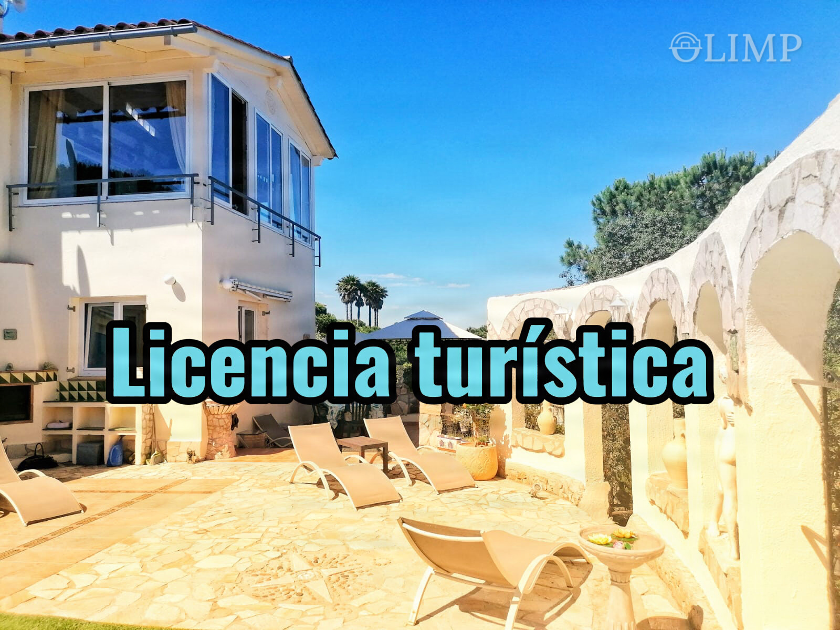
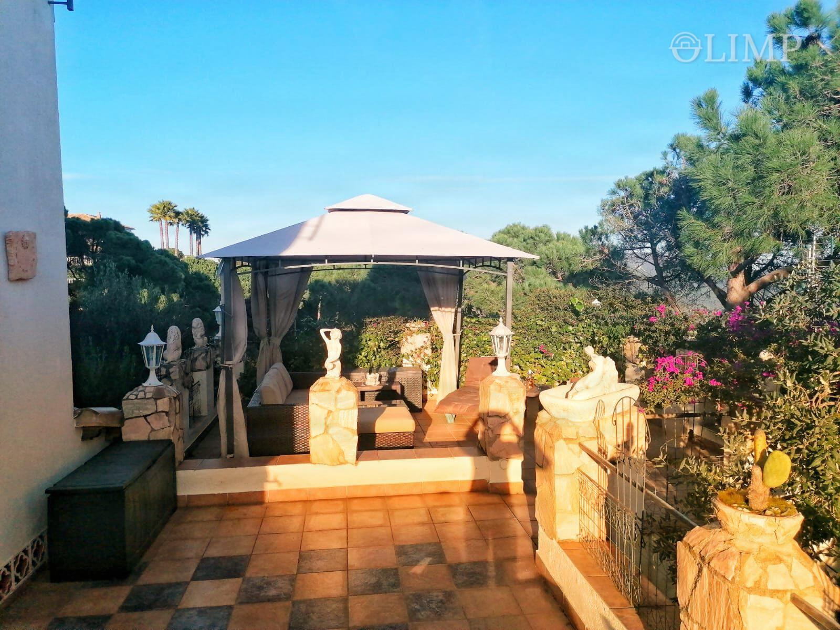
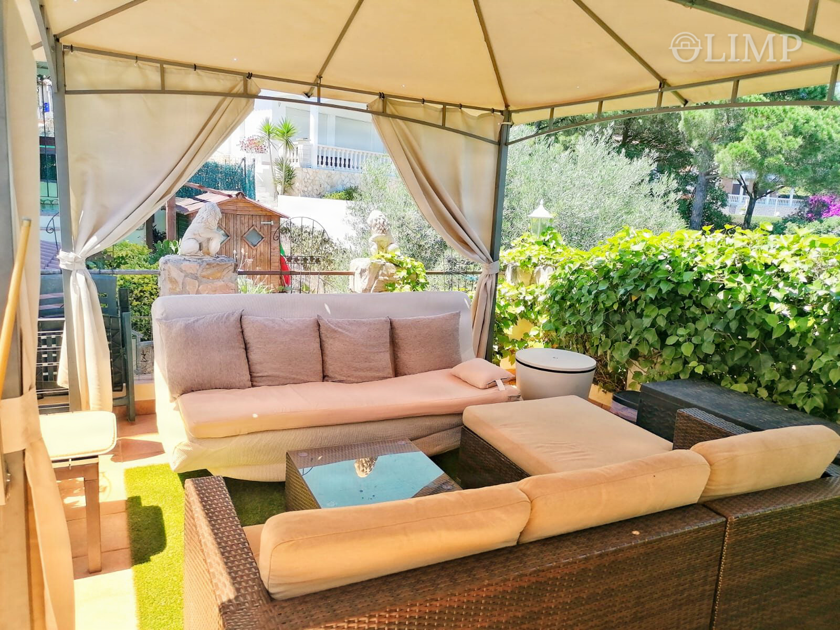
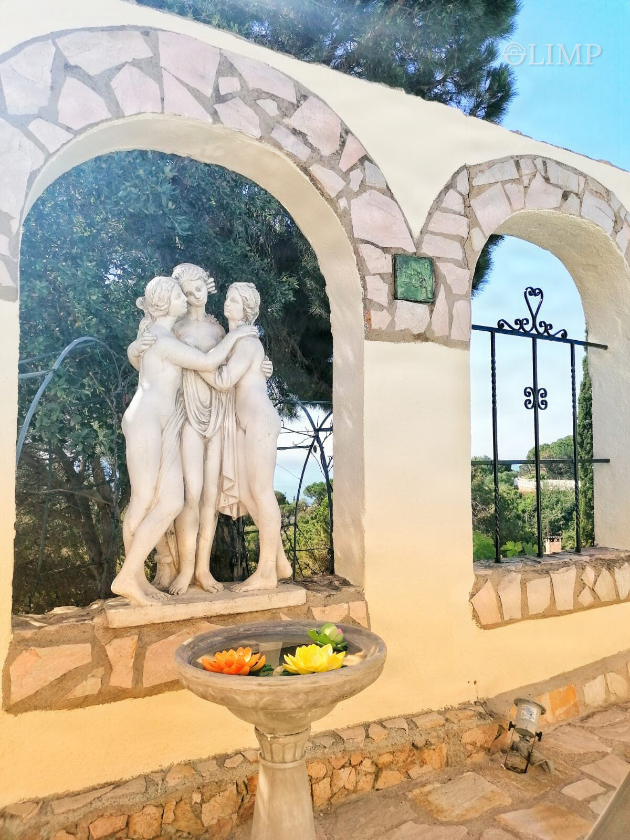
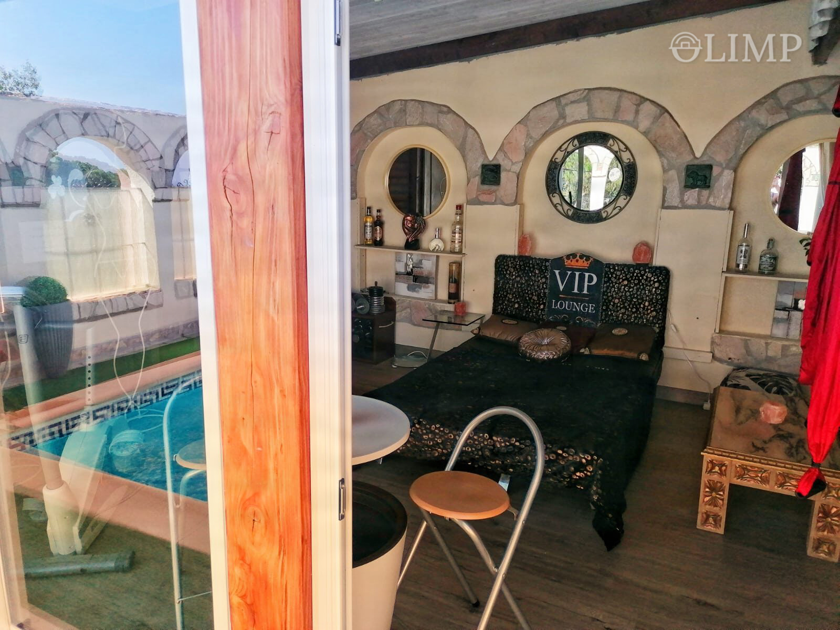
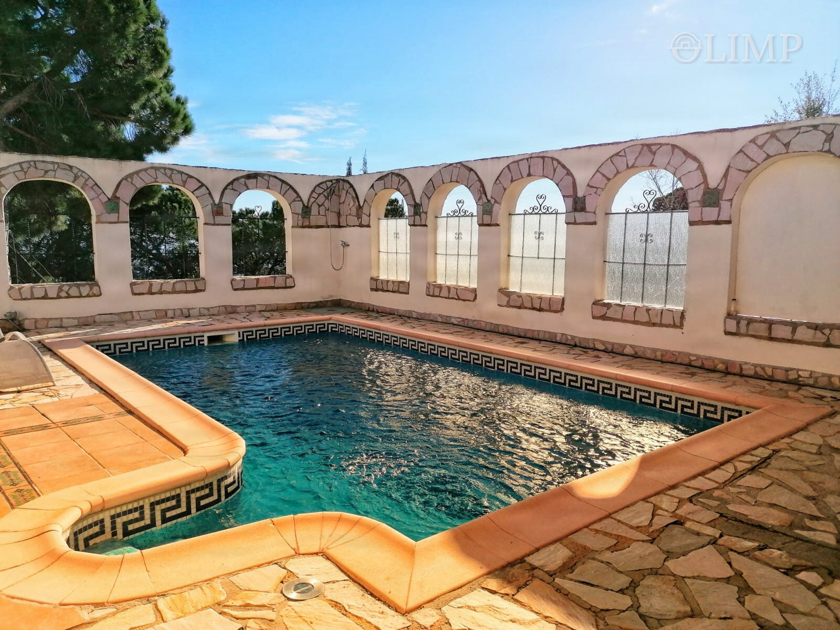
Highlights include large relaxation terraces with wonderful sea views and the private pool surrounded by elegant stone arches, which add character and privacy. The terraces and pool are screened from outside views, a particularly sought-after and uncommon feature.
Both homes have oil-fired central heating, which warms the compact layouts quickly and efficiently.
Near the entrance is an area suitable for winter storage of a small boat or yacht, potentially avoiding high marina mooring charges.
A privileged Costa Brava location, minutes from coves, the marina, restaurants and Lloret de Mar town centre, with connections to Girona Airport, Barcelona and the French border.
Investment and renovation potential
The current planning rules allow potential expansion with additional floor area. A previously planned project could also create a large terrace or balcony above the veranda facing the pool, accessible from the upper level, with outstanding open views.
The valid tourist licence makes this property attractive for holiday letting. The two independent homes offer several options: the lower unit could, for example, be let on a long-term basis to property caretakers, providing ongoing supervision when the owners are away.
Features and details
Main details
- Detached house or villa
- 3 floors
- 195 m² built
- 158 m² usable
- 5 bedrooms
- 4 bathrooms
- Plot of 873 m²
- Terrace and balcony
- Garage parking space included in the price
- Parking space for up to five vehicles
- Resale / good condition
- Storage room
- South-, east- and west-facing
- Built in 1999
- Individual heating
Layout
- Two fully independent homes
- Master suite with private bathroom
- Glazed winter-garden lounge
- Fully equipped open-plan kitchen
- Fitted kitchen in the second home
- Separate barbecue area for each home
Amenities
- Air conditioning
- Private pool
- Garden
- Steam sauna and Finnish sauna
- Valid tourist licence
- Sea views
- Terraces and pool screened from outside views
Energy
- Consumption: 172 kWh/m² year
- Emissions: 45 kg CO₂/m² year
Approximate location
Lloret de Mar, La Selva, Girona
We support you from your first enquiry through to signing.
We assess every transaction from real estate, technical and commercial perspectives. Contact us about this property, arrange a viewing or ask questions before deciding.
Would you like to enquire about this property?
Open the form and send your enquiry without leaving the gallery.