


Detached house for sale in Les Tres Cales, L'Ametlla de Mar
← Back to listingsWhat makes this property special
EXCLUSIVE LISTING: Charming stone house near the sea in L'Ametlla de Mar (Tarragona)
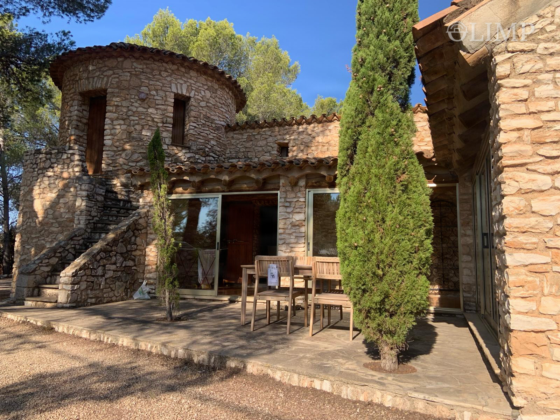
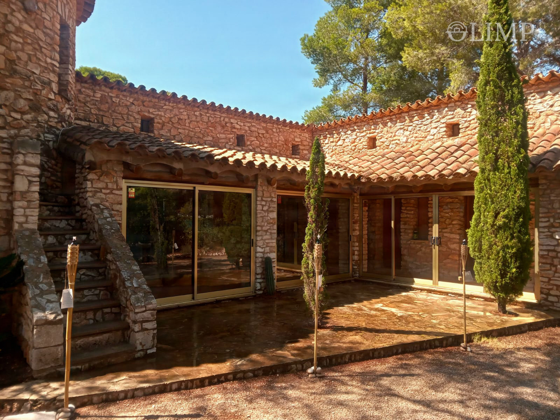
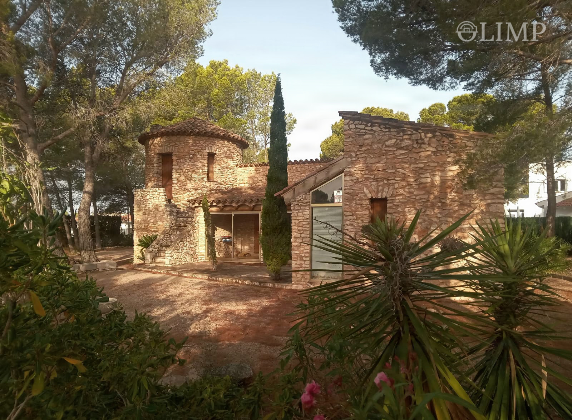
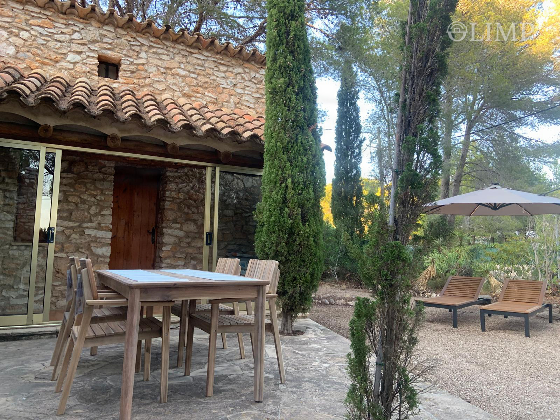
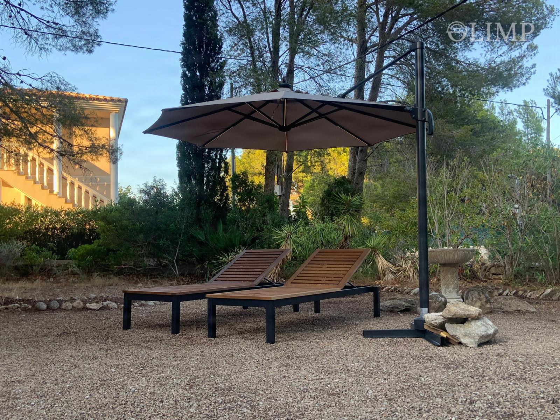
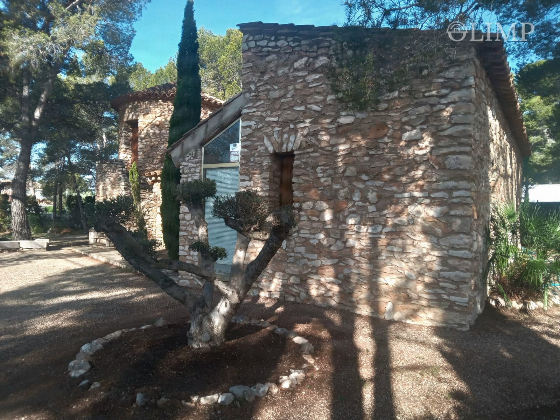
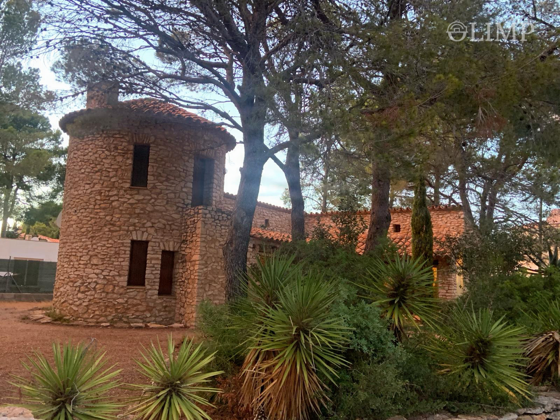
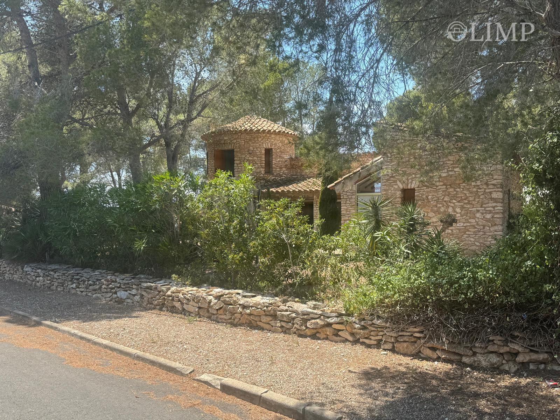
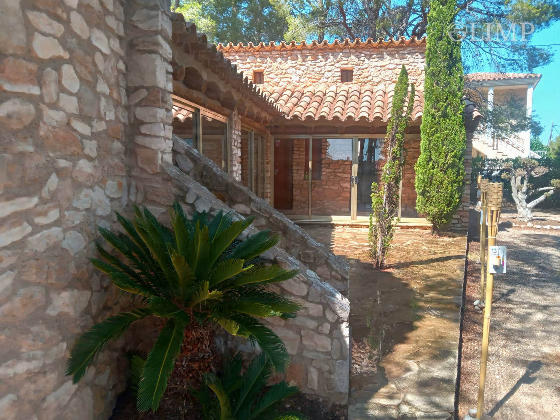
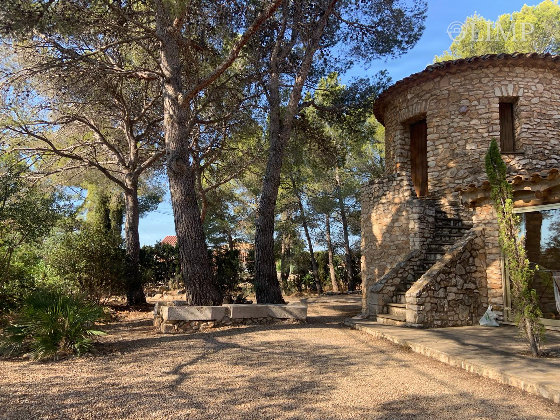
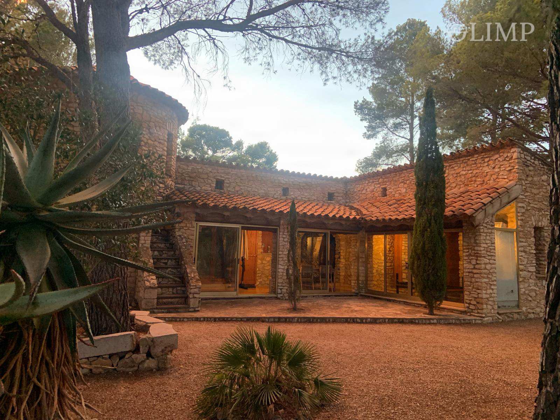
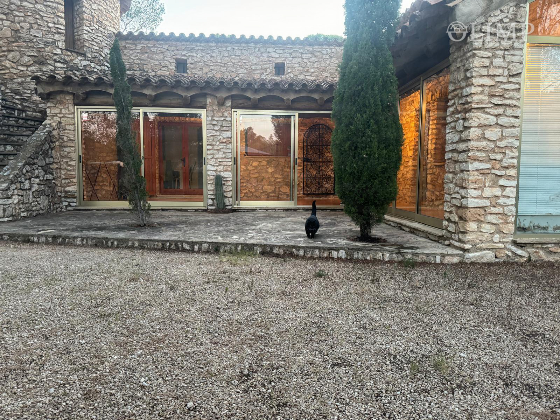
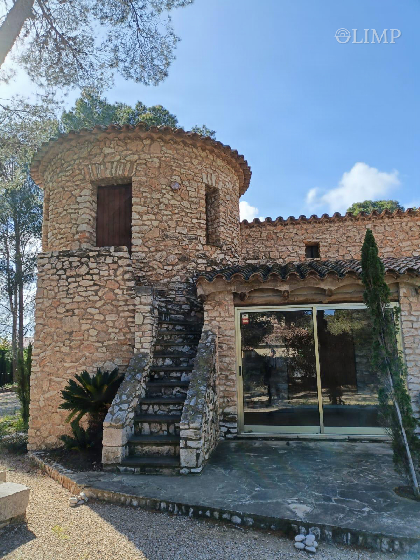
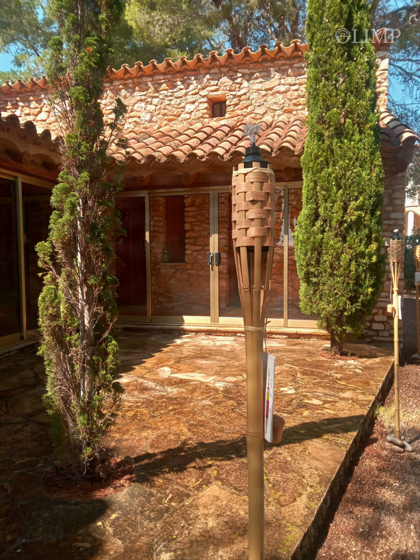
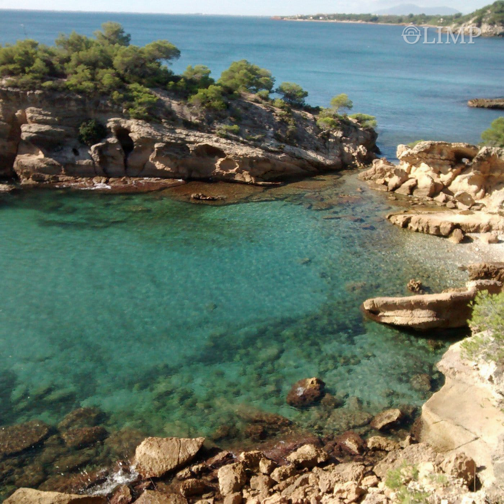
A distinctive 180 m² home for sale in L'Ametlla de Mar, surrounded by nature and close to the beach, on a plot with approximately 1,000 m² of garden.
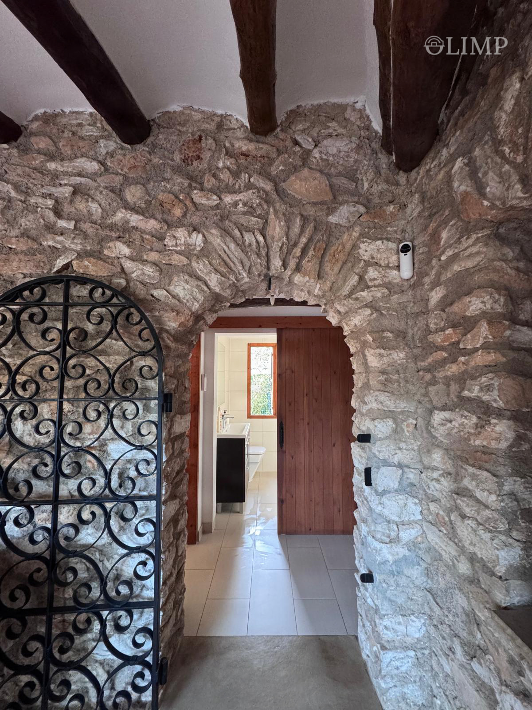
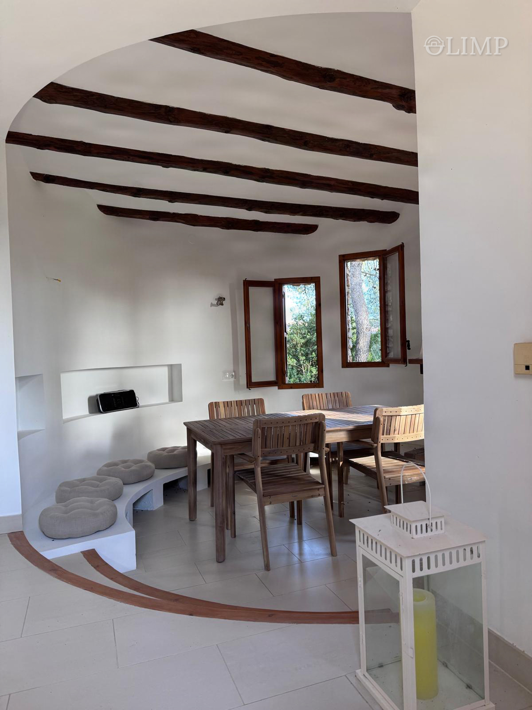
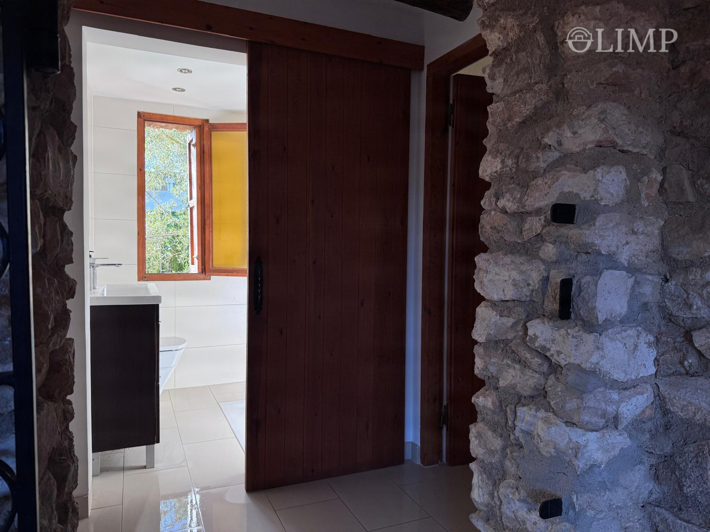
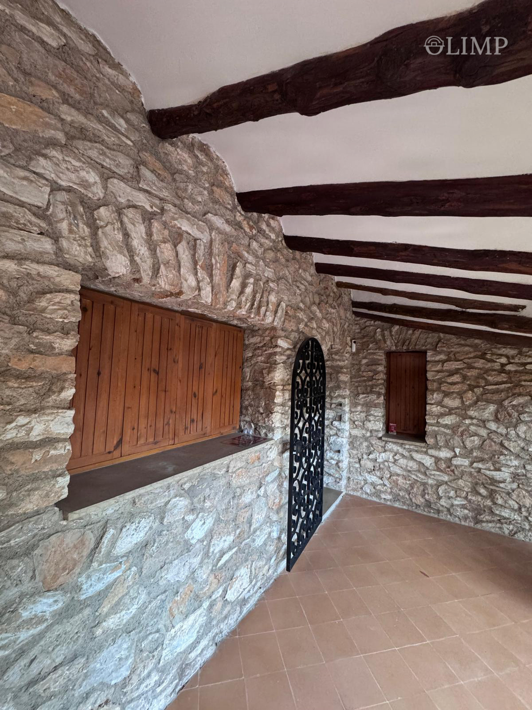
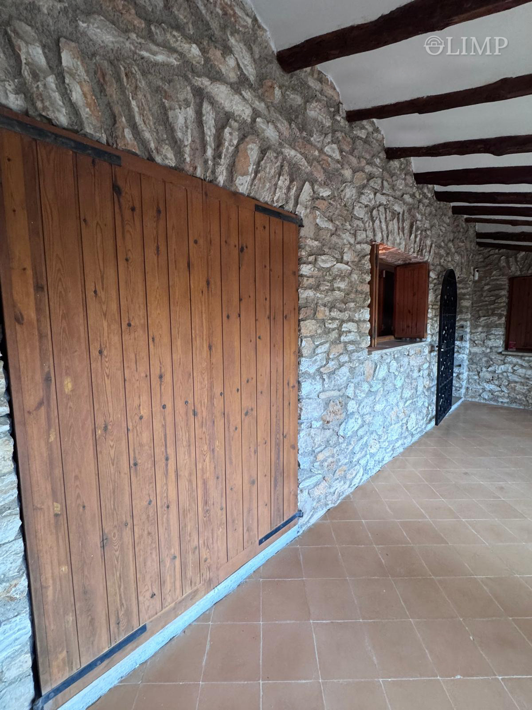
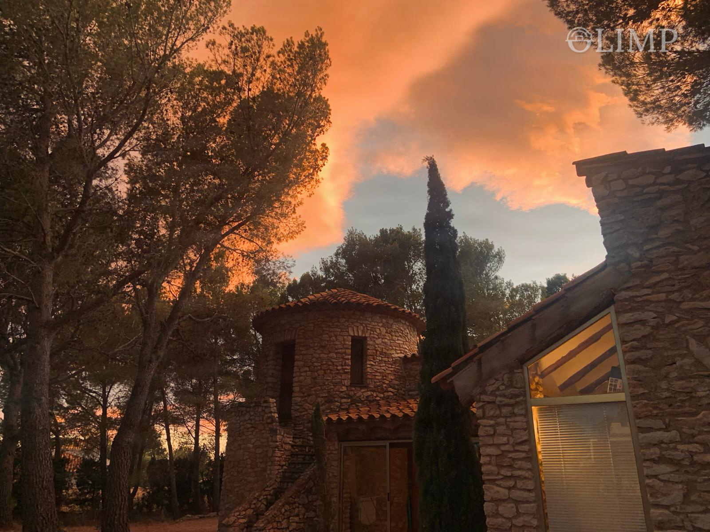
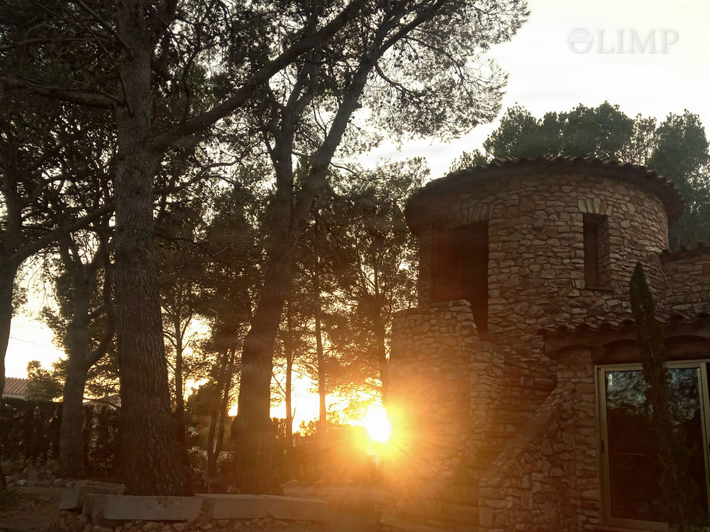
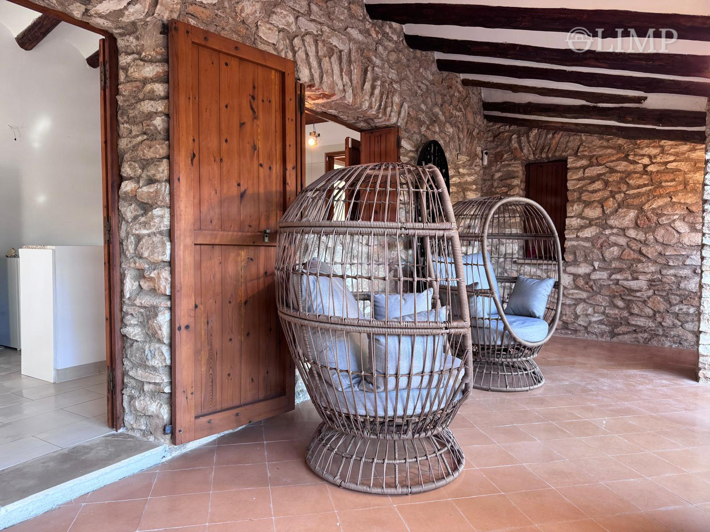
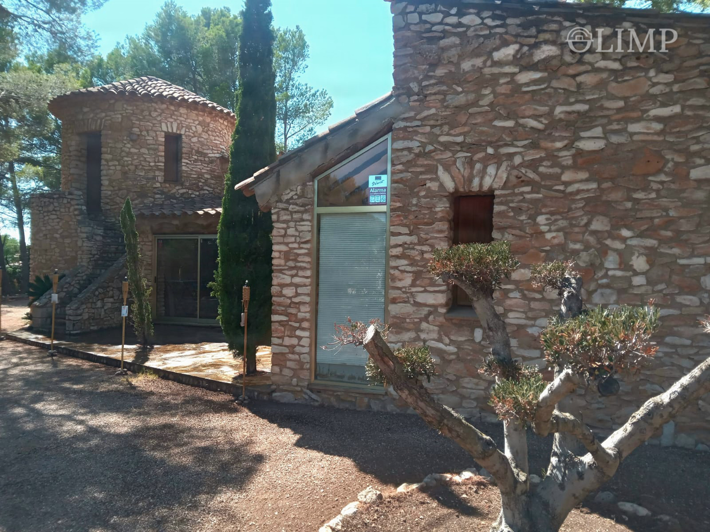
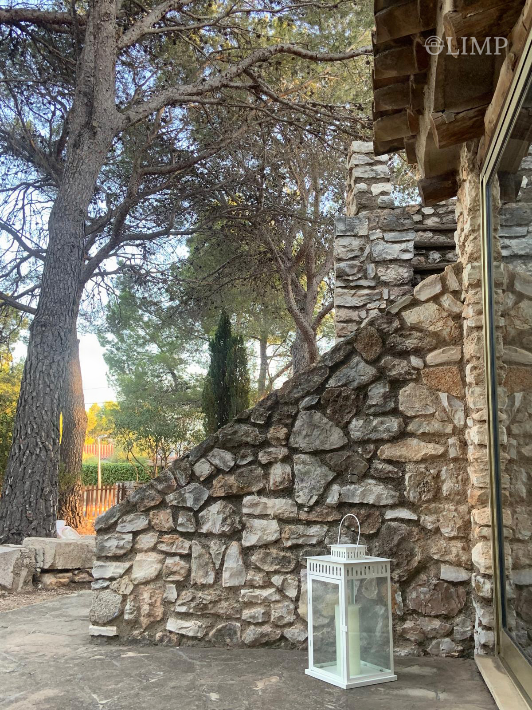
The house was built in the 1970s by skilled traditional stonemasons using natural stone and 40 cm thick walls. This gives it a unique character, robust construction and excellent thermal insulation.
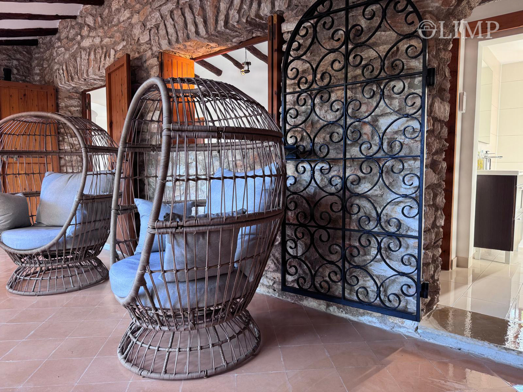
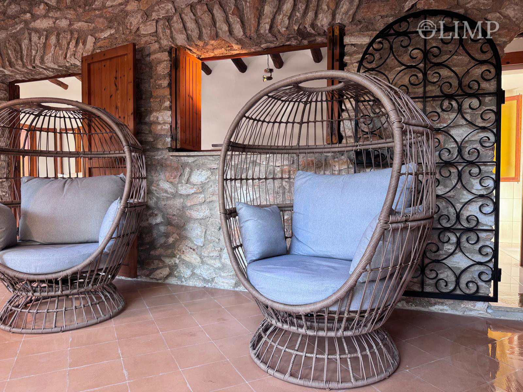
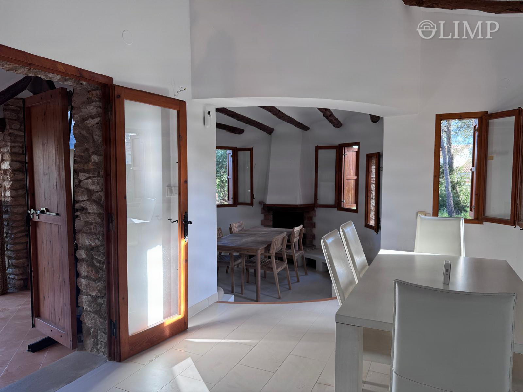
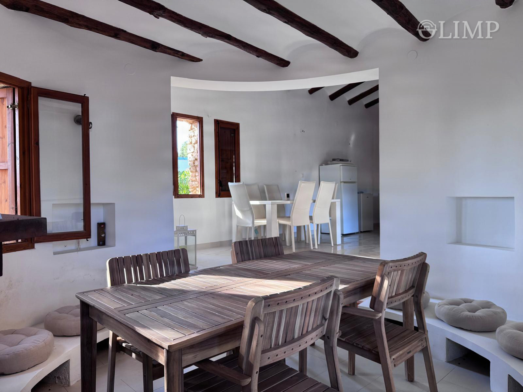
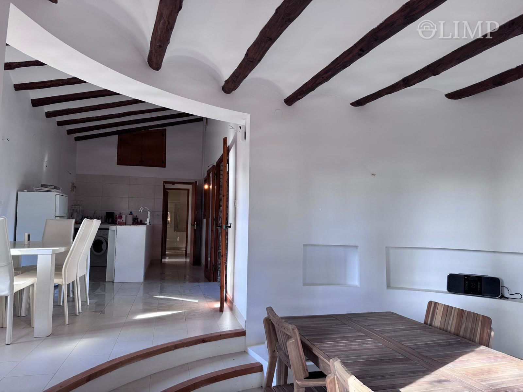
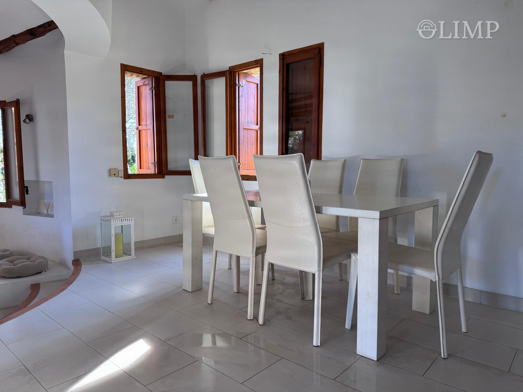
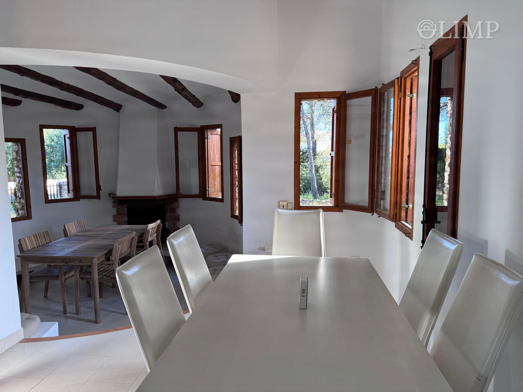
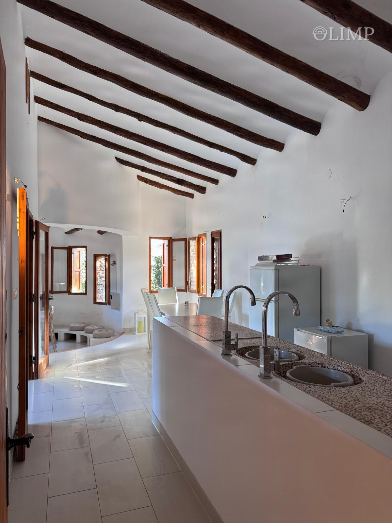
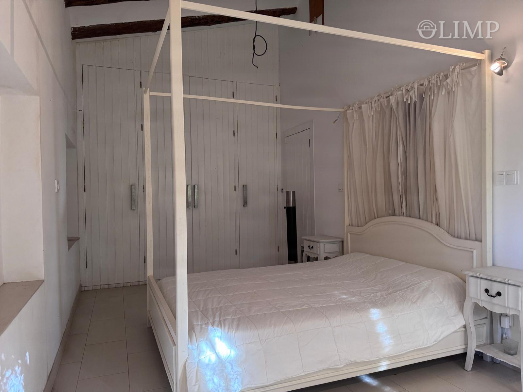
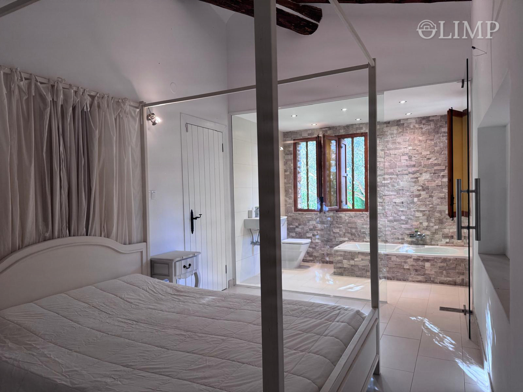
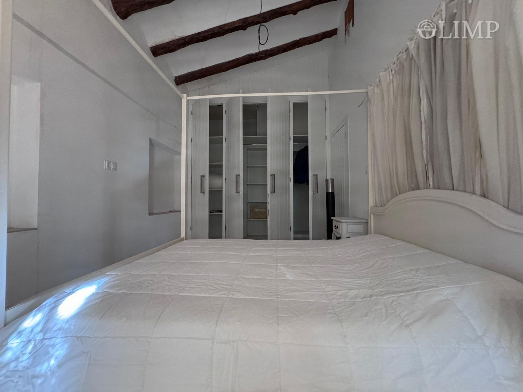
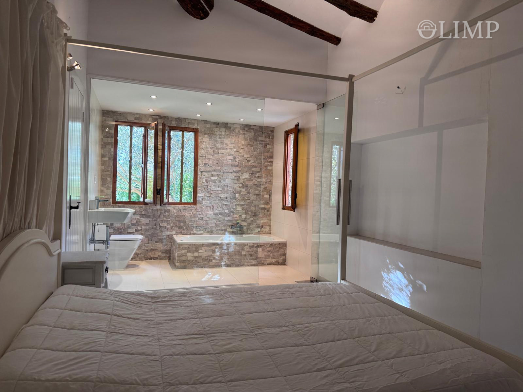
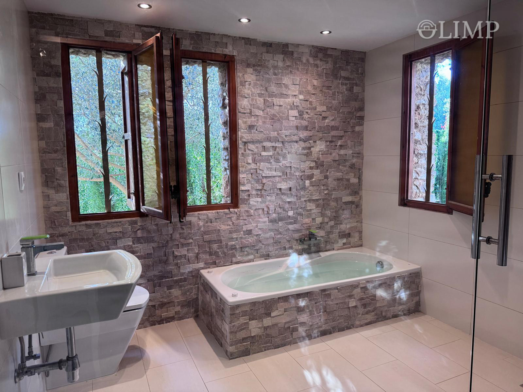
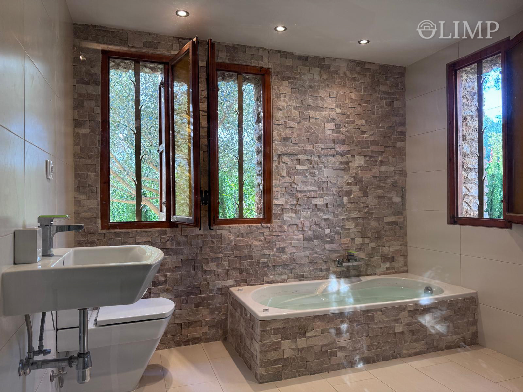
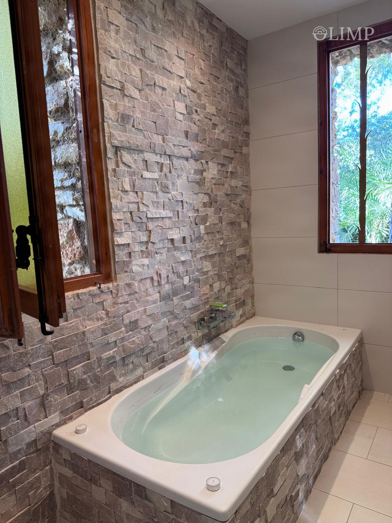
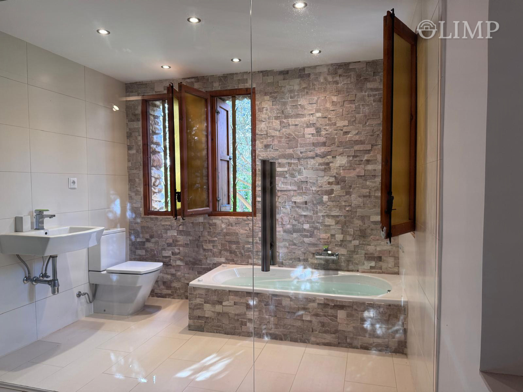
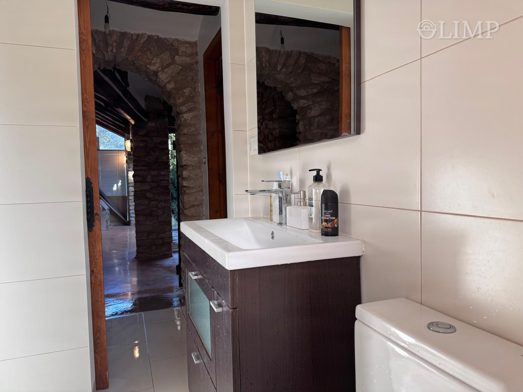
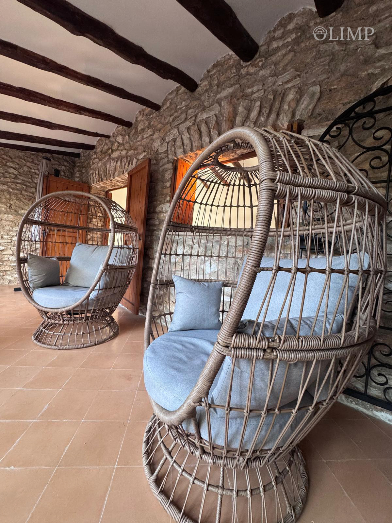
The interior features spacious, charming rooms: three bedrooms, including an en-suite bedroom, a room in the tower and a further bedroom; two full bathrooms; and a generous living-dining room. The castle-style lounge in the double-height tower lends the home a special character. A winter garden can be enjoyed all year round.
The interior was completely rebuilt in 2009, including all plumbing and electrical installations, combining the original building's charm with modern comforts.
A unique home for anyone seeking peace, privacy and a property with history just minutes from the Mediterranean Sea.
At Olimp Group, we are a multidisciplinary real estate company with a professional, multilingual team offering comprehensive, personalised service across Catalonia's property market.
We sell properties using advanced multichannel marketing strategies to maximise each listing's exposure nationally and internationally. We know how to showcase a property's true potential to increase its appeal and market value.
We manage the entire buying and selling process: arranging viewings, giving personalised advice, negotiating and closing transactions, supporting clients before, during and after the sale.
We also have our own division specialising in new builds, complete renovations and interior design. We carry out improvements that can add value to homes and adapt them to today's market needs.
Our team speaks Spanish, English, German and Russian, allowing us to work closely, transparently and professionally with local and international clients.
At Olimp Group, we do more than sell properties: we create investment opportunities and help clients find their ideal home in Catalonia.
Legal information:
As stated in the original listing with reference to Catalan consumer-information regulations, notarial and land-registry fees, applicable taxes (ITP, IVA and AJD) and other costs associated with the purchase are not included in the advertised price.
Features and details
Main details
- Detached house or villa
- 1 floor
- 180 m² built
- 150 m² usable
- 3 bedrooms
- 2 bathrooms
- Plot of 992 m²
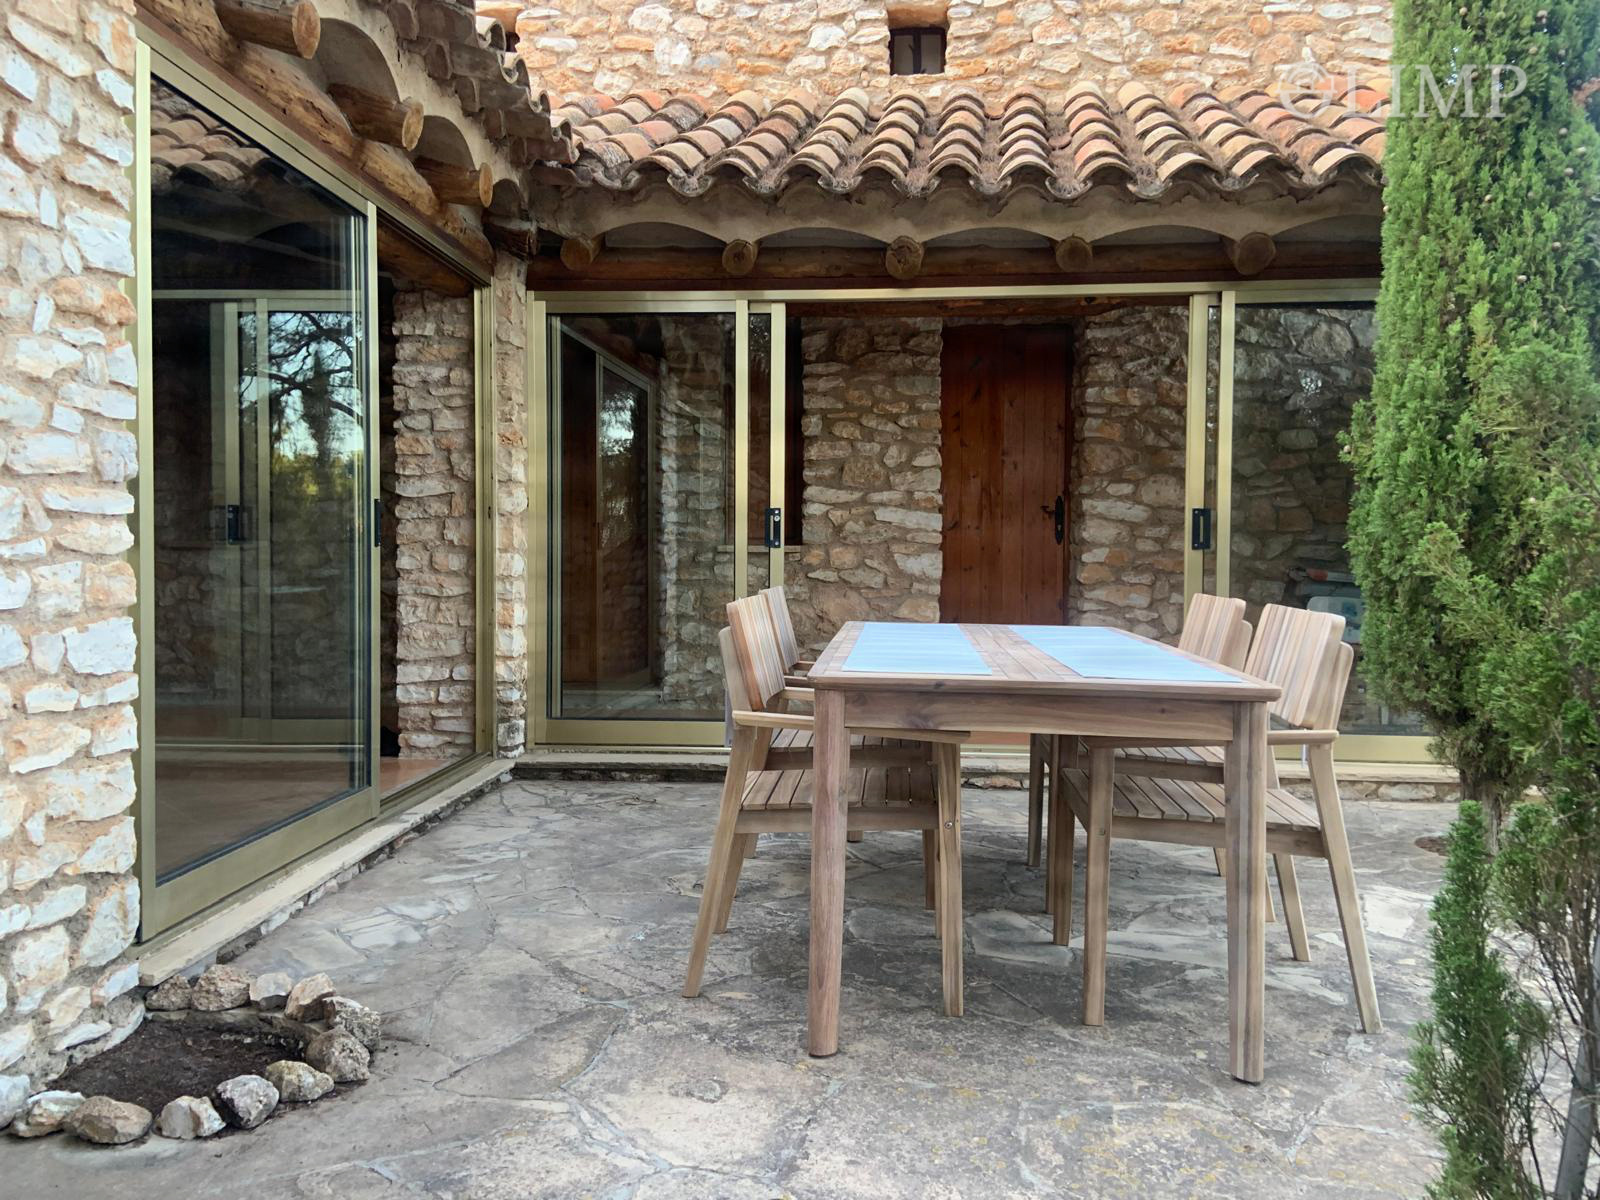
- Terrace and balcony
- Garage parking space included in the price
- Resale / good condition
- South-facing
- Built in 1976
- Individual heating: electric
- Only the interior of the home is adapted for people with reduced mobility
Outdoor spaces and comfort
- Garden
Energy
- Energy certificate pending
Approximate location
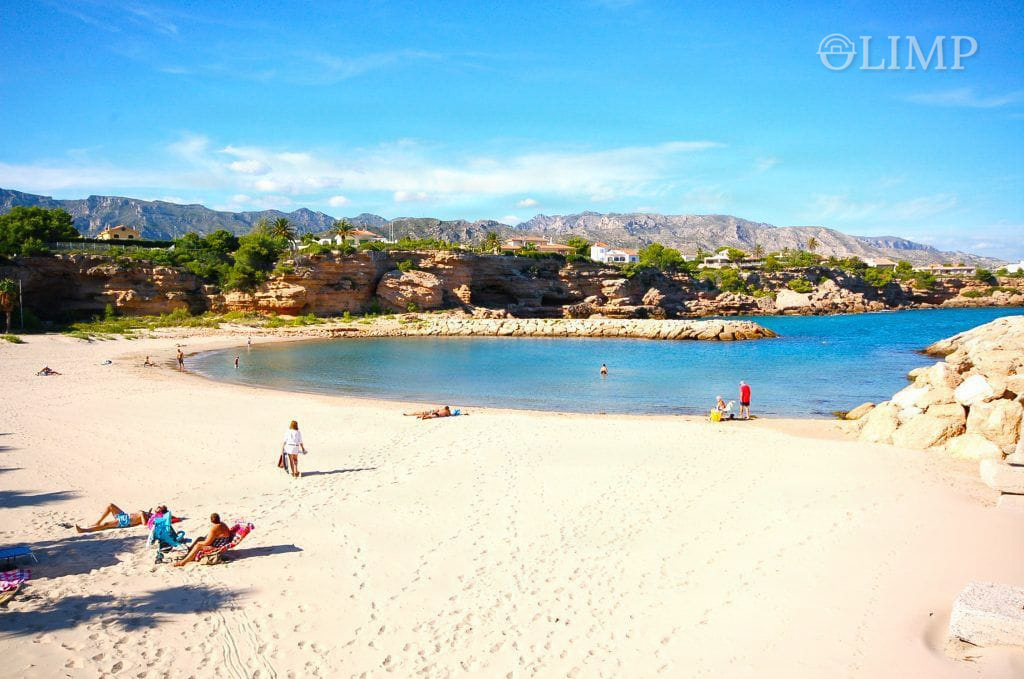
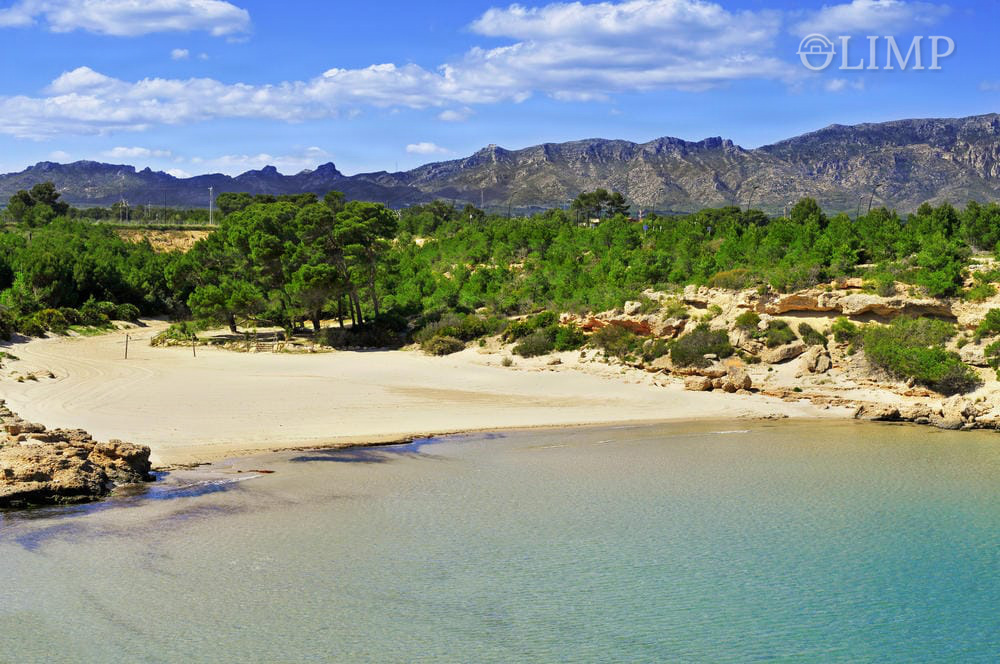
Les Tres Cales, L'Ametlla de Mar, Baix Ebre, Tarragona
We support you from your first enquiry through to signing.
We assess every transaction from real estate, technical and commercial perspectives. Contact us about this property, arrange a viewing or ask questions before deciding.
Would you like to enquire about this property?
Open the form and send your enquiry without leaving the gallery.